One or more photo(s) has been virtually staged. Charming Winter Haven Home – Reduced and Priced to Sell! Welcome to 386 San Jose Dr, home located in a quiet, established neighborhood just minutes from Winter Haven’s Chain of Lakes, shopping, dining, and recreation. This property blends classic charm with lasting value, featuring a Gas Water Heater (2022), Newer AC Condenser, and a durable tile roof with an estimated 10–12 years of life remaining. Inside, you’ll find a bright, comfortable layout with solid structure and great potential for light updates or personalization. Enjoy the private, peaceful backyard, perfect for morning coffee or relaxing outdoor gatherings. Ideal for first-time buyers or investors, this home offers affordability, potential, and a great location. Don’t miss this opportunity as is home priced to sell and ready for its next chapter! Disclaimer: Some photos have been virtually staged to help illustrate potential furniture placement and design possibilities. No physical changes have been made to the property.
Sold for $175,000
$175,000
386 SAN JOSE DRIVE, WINTER HAVEN, FL 33884
2beds
1,250sqft
Single Family Residence
Built in 1983
4,948 Square Feet Lot
$173,700 Zestimate®
$140/sqft
$1,796 Estimated rent
Home value
$173,700
$160,000 - $189,000
$1,796/mo
Zestimate® history
Owner options
List your home for rent
$1,796/mo
Rent Zestimate®
Find your next renter with Zillow Rental Manager. Plus, with online applications, you can quickly screen prospective tenants – for free.
$1,796/mo
Rent Zestimate®
Refinance and save
$1,338/mo
Est. payment
Refinancing to a lower rate could help reduce your monthly payments and save thousands over the life of the loan.
$1,338/mo
Est. payment
Explore your selling options
Work with a Zillow partner agent
Leverage their expertise and Zillow's premium Showcase listings to get your home seen by more buyers.
Get startedList with your own agent
Get your home in front of millions of buyers by listing it on Zillow.
Learn how to do itSell it yourself
Take full control of how buyers see your home on Zillow by listing For Sale by Owner (FSBO).
List your homeWhat's special
Private serene backyardBright and comfortable layoutQuiet and established neighborhoodDurable tile roofTranquil florida outdoorsNewer ac condenserGas water heater
Zillow last checked:
Listing updated:
Listed by:
Deborah Fortner,
CENTURY 21 MYERS REALTY HAINES CITY 863-419-9010,
Reva Martin 863-206-8478,
CENTURY 21 MYERS REALTY HAINES CITY
Bought with:
Natalie Patten, 3250829
DALTON WADE INC
Source: Stellar MLS,MLS#: P4936453 Originating MLS: East Polk
Originating MLS: East Polk
Facts & features
Interior
Bedrooms & bathrooms
- Bedrooms: 2
- Bathrooms: 2
- Full bathrooms: 2
Primary bedroom
- Features: Ceiling Fan(s), Built-in Closet
- Level: First
- Area: 224.35 Square Feet
- Dimensions: 15.9x14.11
Bedroom 2
- Features: Ceiling Fan(s), Built-in Closet
- Level: First
- Area: 177.5 Square Feet
- Dimensions: 14.2x12.5
Primary bathroom
- Features: Exhaust Fan, Built-in Closet
- Level: First
- Area: 55.44 Square Feet
- Dimensions: 8.4x6.6
Bathroom 2
- Features: Exhaust Fan
- Level: First
- Area: 49.28 Square Feet
- Dimensions: 5.6x8.8
Dinette
- Features: Storage Closet
- Level: First
- Area: 75.37 Square Feet
- Dimensions: 10.6x7.11
Kitchen
- Features: Storage Closet
- Level: First
- Area: 71.88 Square Feet
- Dimensions: 10.11x7.11
Living room
- Level: First
- Area: 301.74 Square Feet
- Dimensions: 14.1x21.4
Heating
- Natural Gas
Cooling
- Central Air
Appliances
- Included: Dishwasher, Gas Water Heater, Range, Refrigerator
- Laundry: In Garage
Features
- Ceiling Fan(s), Living Room/Dining Room Combo, Primary Bedroom Main Floor, Thermostat
- Flooring: Laminate, Tile
- Has fireplace: No
Interior area
- Total structure area: 1,572
- Total interior livable area: 1,250 sqft
Property
Parking
- Total spaces: 2
- Parking features: Garage - Attached
- Attached garage spaces: 2
Features
- Levels: One
- Stories: 1
- Patio & porch: Rear Porch, Screened
- Exterior features: Garden
Lot
- Size: 4,948 Square Feet
- Dimensions: 45 x 110
Details
- Parcel number: 262836000000031340
- Zoning: PUD
- Special conditions: None
Construction
Type & style
- Home type: SingleFamily
- Property subtype: Single Family Residence
Materials
- Block
- Foundation: Slab
- Roof: Tile
Condition
- New construction: No
- Year built: 1983
Utilities & green energy
- Sewer: Public Sewer
- Water: Public
- Utilities for property: Cable Connected, Electricity Connected, Natural Gas Connected, Public, Sewer Connected, Street Lights, Underground Utilities, Water Connected
Community & HOA
Community
- Features: Pool
- Pet fee: $0 monthly
- Subdivision: ORCHID SPGS PATIO HOMES
HOA
- Has HOA: Yes
- Amenities included: Clubhouse, Pool
- Services included: Private Road
- HOA fee: $103 monthly
- HOA name: Baytree Management / Nick Rhinehard
- HOA phone: 863-289-7554
Location
- Region: Winter Haven
Financial & listing details
- Price per square foot: $140/sqft
- Tax assessed value: $168,297
- Annual tax amount: $1,156
- Date on market: 10/6/2025
- Cumulative days on market: 114 days
- Listing terms: Cash,Conventional,FHA,VA Loan
- Ownership: Fee Simple
- Total actual rent: 0
- Electric utility on property: Yes
- Road surface type: Asphalt
Price history
| Date | Event | Price |
|---|---|---|
| 2/26/2026 | Sold | $175,000-10.2%$140/sqft |
Source:  Stellar MLS #P4936453 Report a problem Stellar MLS #P4936453 Report a problem | ||
| 1/29/2026 | Pending sale | $194,900$156/sqft |
Source: Stellar MLS #P4936453 Report a problem | ||
| 11/5/2025 | Price change | $194,900-2.5%$156/sqft |
Source: Stellar MLS #P4936453 Report a problem | ||
| 10/6/2025 | Listed for sale | $199,900+173.8%$160/sqft |
Source: Stellar MLS #P4936453 Report a problem | ||
| 8/17/1998 | Sold | $73,000$58/sqft |
Source: Public Record Report a problem | ||
Public tax history
| Year | Property taxes | Tax assessment |
|---|---|---|
| 2025 | $562 +4.5% | $82,837 +2.9% |
| 2024 | $538 +4.4% | $80,502 +3% |
| 2023 | $515 +4.6% | $78,157 +3% |
| 2022 | $492 -0.4% | $75,881 +3% |
| 2021 | $495 +0.1% | $73,671 +1.4% |
| 2020 | $494 -0.9% | $72,654 +2.3% |
| 2019 | $498 -29.2% | $71,021 +1.9% |
| 2018 | $704 +2.2% | $69,697 +2.1% |
| 2017 | $689 +38.9% | $68,263 +2.1% |
| 2016 | $496 -2.3% | $66,859 +0.7% |
| 2015 | $508 -21.5% | $66,394 +0.8% |
| 2014 | $647 +26.2% | $65,867 +1.5% |
| 2013 | $513 +2.5% | $64,894 +1.7% |
| 2012 | $501 -12.4% | $63,809 -11.6% |
| 2011 | $572 -7.1% | $72,219 -4.7% |
| 2010 | $615 +0.5% | $75,759 +2.7% |
| 2009 | $612 +5.2% | $73,767 +0.1% |
| 2008 | $582 | $73,693 |
| 2007 | -- | -- |
| 2006 | $806 | -- |
| 2005 | -- | -- |
| 2004 | $695 +3.1% | -- |
| 2003 | $674 +1.5% | $64,568 +2.4% |
| 2002 | $664 +2.7% | $63,055 +1.6% |
| 2001 | $647 | $62,062 |
Find assessor info on the county website
Neighborhood: Cypress Gardens
Nearby homes
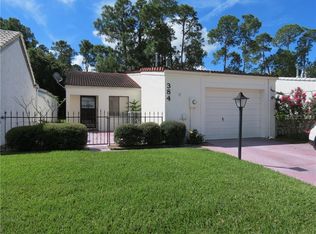
- $179,1002 bd2 ba1k sqft384 San Jose Dr, Winter Haven, FL 33884Off Market
- $205,1002 bd2 ba1.4k sqft388 San Jose Dr, Winter Haven, FL 33884Off Market
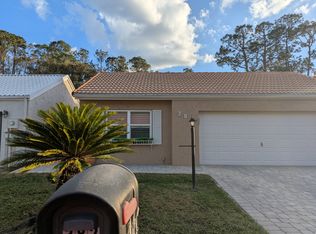
- $201,0002 bd2 ba1.5k sqft382 San Jose Dr, Winter Haven, FL 33884Sold
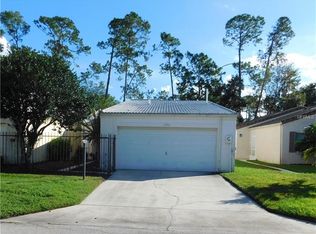
- $194,3002 bd2 ba1.2k sqft390 San Jose Dr, Winter Haven, FL 33884Off Market
- $227,5002 bd2 ba1.5k sqft380 San Jose Dr, Winter Haven, FL 33884Off Market
- $238,7003 bd2 ba1.7k sqft392 San Jose Dr, Winter Haven, FL 33884Off Market
- $235,1002 bd2 ba1.5k sqft401 San Jose Dr, Winter Haven, FL 33884Off Market
- $244,9003 bd2 ba1.7k sqft403 San Jose Dr, Winter Haven, FL 33884Off Market
Nearby schools
GreatSchools rating
- 2/10Elbert Elementary SchoolGrades: PK-5Distance: 2.2 mi
- 3/10Denison Middle SchoolGrades: 6-8Distance: 3.2 mi
- 3/10Winter Haven Senior High SchoolGrades: 9-12Distance: 2.9 mi
Get a cash offer in 3 minutes
Find out how much your home could sell for in as little as 3 minutes with a no-obligation cash offer.
Estimated market value
$173,700
Get a cash offer in 3 minutes
Find out how much your home could sell for in as little as 3 minutes with a no-obligation cash offer.
Estimated market value
$173,700
- Florida
- Polk County
- Winter Haven
- 33884
- Cypress Gardens
- 386 SAN JOSE DRIVE
Nearby cities
Nearby neighborhoods
Nearby zip codes
Other Winter Haven Topics
