Step into this beautifully designed semi-custom ranch in highly desired Winter Farm, where every detail has been thoughtfully curated to create a warm and inviting home. The bright, open floor plan showcases vaulted ceilings, custom white oak flooring, and elegant Hemlock trim throughout, giving the home a timeless appeal. The spacious kitchen is a chef's dream, featuring city scape Alder cabinets, stainless steel appliances, a stylish glass subway tile backsplash, a pantry for added storage, and a large island with bar seating-perfect for hosting gatherings or enjoying casual meals. Unwind in the serene master retreat, complete with dual vanities at raised counter height, a sleek glass-enclosed shower, and a walk-in closet. The home also offers generously sized bedrooms and a three-car garage. Laundry room features a custom built in and ample storage. The fully finished basement adds incredible value with two additional bedrooms, a home gym, a custom bar area ideal for entertaining, and an extra bathroom for convenience. Outside, the beautifully landscaped yard features a new pergola-covered patio, perfect for summer evenings under the stars. Mature landscaping enhances privacy and creates a tranquil outdoor oasis. Additional highlights include fresh exterior paint and proximity to Windsor Lake, parks, schools, trails, and shopping, ensuring you're perfectly situated to enjoy the best of the area. This home combines luxury, practicality, and location-schedule your showing today and make it yours!
Sold for $585,000
$585,000
386 Saratoga Way, Windsor, CO 80550
5beds
3,214sqft
Single Family Residence
Built in 2013
7,678 Square Feet Lot
$575,600 Zestimate®
$182/sqft
$3,258 Estimated rent
Home value
$575,600
$541,000 - $616,000
$3,258/mo
Zestimate® history
Owner options
List your home for rent
$3,258/mo
Rent Zestimate®
Find your next renter with Zillow Rental Manager. Plus, with online applications, you can quickly screen prospective tenants – for free.
$3,258/mo
Rent Zestimate®
Refinance and save
$3,588/mo
Est. payment
Refinancing to a lower rate could help reduce your monthly payments and save thousands over the life of the loan.
$3,588/mo
Est. payment
Explore your selling options
Work with a Zillow partner agent
Leverage their expertise and Zillow's premium Showcase listings to get your home seen by more buyers.
Get startedList with your own agent
Get your home in front of millions of buyers by listing it on Zillow.
Learn how to do itSell it yourself
Take full control of how buyers see your home on Zillow by listing For Sale by Owner (FSBO).
List your homeWhat's special
Zillow last checked:
Listing updated:
Listed by:
CJ Sefcovic 719-214-3442,
C3 Real Estate Solutions, LLC
Bought with:
Kurt Breuer, 100049880
HomeSmart Realty Partners FTC
Source: IRES as distributed by MLS GRID,MLS#: 1022994
Facts & features
Interior
Bedrooms & bathrooms
- Bedrooms: 5
- Bathrooms: 4
- Full bathrooms: 1
- 3/4 bathrooms: 2
- 1/2 bathrooms: 1
- Main level bathrooms: 3
Rooms
- Room types: Media Room
Primary bedroom
- Description: Carpet
- Features: Full Primary Bath
- Level: Main
- Area: 192 Square Feet
- Dimensions: 12 x 16
Bedroom 2
- Description: Carpet
- Level: Main
- Area: 120 Square Feet
- Dimensions: 10 x 12
Bedroom 3
- Description: Carpet
- Level: Main
- Area: 132 Square Feet
- Dimensions: 11 x 12
Bedroom 4
- Description: Carpet
- Level: Basement
- Area: 100 Square Feet
- Dimensions: 10 x 10
Bedroom 5
- Description: Carpet
- Level: Basement
- Area: 100 Square Feet
- Dimensions: 10 x 10
Dining room
- Description: Wood
- Level: Main
- Area: 88 Square Feet
- Dimensions: 8 x 11
Family room
- Description: Carpet
- Level: Basement
- Area: 234 Square Feet
- Dimensions: 13 x 18
Kitchen
- Description: Wood
- Level: Main
- Area: 154 Square Feet
- Dimensions: 11 x 14
Laundry
- Description: Vinyl
- Level: Main
- Area: 40 Square Feet
- Dimensions: 5 x 8
Living room
- Description: Carpet
- Level: Main
- Area: 238 Square Feet
- Dimensions: 14 x 17
Heating
- Forced Air
Cooling
- Central Air, Ceiling Fan(s)
Appliances
- Included: Electric Range, Dishwasher, Refrigerator, Microwave, Disposal
- Laundry: Washer/Dryer Hookup
Features
- Eat-in Kitchen, Separate Dining Room, Cathedral Ceiling(s), Open Floorplan, Natural Woodwork, Walk-In Closet(s), Wet Bar, Jack & Jill Bathroom, Kitchen Island
- Flooring: Wood
- Basement: Full,Partially Finished
Interior area
- Total structure area: 1,616
- Total interior livable area: 3,214 sqft
- Finished area above ground: 1,616
Property
Parking
- Total spaces: 3
- Parking features: Attached, Oversized
- Attached garage spaces: 3
- Details: Attached
Accessibility
- Accessibility features: Low Carpet, Main Floor Bath, Accessible Bedroom, Stall Shower, Main Level Laundry
Features
- Levels: One
- Stories: 1
- Patio & porch: Patio
- Exterior features: Sprinkler System
- Fencing: Fenced,Vinyl
- Has view: Yes
- View description: Mountain(s)
Lot
- Size: 7,678 Square Feet
- Features: Deciduous Trees, City Limits, Paved, Curbs, Gutters, Sidewalks, Street Light, Fire Hydrant within 500 Feet
Details
- Parcel number: R2920504
- Zoning: RES
- Special conditions: Private Owner
Construction
Type & style
- Home type: SingleFamily
- Property subtype: Single Family Residence
Materials
- Frame, Composition
- Roof: Composition
Condition
- New construction: No
- Year built: 2013
Utilities & green energy
- Electric: Xcel
- Gas: Xcel
- Sewer: Public Sewer
- Water: City
- Utilities for property: Natural Gas Available, Electricity Available, Cable Available, Satellite Avail, High Speed Avail
Green energy
- Energy efficient items: Windows, High Efficiency Furnace, Thermostat
Community & HOA
Community
- Features: Park
- Security: Fire Alarm
- Subdivision: Peakview Estates
HOA
- Has HOA: Yes
- Services included: Common Amenities
- HOA fee: $100 annually
- HOA name: Peakview Estates
- HOA phone: 303-420-4433
- Second HOA fee: $305 annually
- Second HOA name: Winter Farm Metro District
- Second HOA phone: 970-484-0101
Location
- Region: Windsor
Financial & listing details
- Price per square foot: $182/sqft
- Tax assessed value: $590,963
- Annual tax amount: $4,435
- Date on market: 12/3/2024
- Listing terms: Cash,Conventional,FHA,VA Loan
- Exclusions: All Seller Personal Property
- Electric utility on property: Yes
- Road surface type: Asphalt
Price history
| Date | Event | Price |
|---|---|---|
| 1/30/2025 | Sold | $585,000-2.3%$182/sqft |
Source:  IRES as distributed by MLS GRID #1022994 Report a problem IRES as distributed by MLS GRID #1022994 Report a problem | ||
| 12/23/2024 | Pending sale | $599,000$186/sqft |
Source:  REcolorado as distributed by MLS GRID #IR1022994 Report a problem REcolorado as distributed by MLS GRID #IR1022994 Report a problem | ||
| 12/6/2024 | Listed for sale | $599,000+63.5%$186/sqft |
Source: IRES as distributed by MLS GRID #1022994 Report a problem | ||
| 8/11/2017 | Sold | $366,400-2.3%$114/sqft |
Source: IRES as distributed by MLS GRID #820410 Report a problem | ||
| 6/6/2017 | Pending sale | $375,000$117/sqft |
Source: Ben Emslie, Realtor #820410 Report a problem | ||
| 6/1/2017 | Price change | $375,000-2%$117/sqft |
Source: RE/MAX Alliance-FTC South #820410 Report a problem | ||
| 5/17/2017 | Listed for sale | $382,500+54.1%$119/sqft |
Source: RE/MAX Alliance-FTC South #820410 Report a problem | ||
| 5/2/2013 | Sold | $248,189$77/sqft |
Source: Public Record Report a problem | ||
Public tax history
| Year | Property taxes | Tax assessment |
|---|---|---|
| 2026 | $4,876 +3.3% | $36,160 -2.1% |
| 2025 | $4,719 +6.4% | $36,940 -8.7% |
| 2024 | $4,435 +11.2% | $40,440 -1% |
| 2023 | $3,988 +4.2% | $40,840 +38.7% |
| 2022 | $3,827 +12% | $29,440 -2.8% |
| 2021 | $3,417 | $30,290 +14.2% |
| 2020 | $3,417 +1.8% | $26,530 |
| 2019 | $3,355 -1.9% | $26,530 +11.3% |
| 2018 | $3,419 +1.9% | $23,840 |
| 2017 | $3,355 -2.2% | $23,840 +12.6% |
| 2016 | $3,431 +16.9% | $21,170 |
| 2015 | $2,935 +16.2% | $21,170 +108.6% |
| 2014 | $2,526 | $10,150 |
| 2013 | -- | $10,150 +32% |
| 2012 | -- | $7,690 |
| 2011 | -- | $7,690 +5.1% |
| 2010 | -- | $7,320 +5% |
| 2009 | -- | $6,970 -19.5% |
| 2008 | -- | $8,660 |
| 2007 | -- | $8,660 +28766.7% |
| 2006 | -- | $30 |
| 2005 | -- | $30 |
Find assessor info on the county website
Neighborhood: 80550
Nearby homes
- $590,8005 bd4 ba2.7k sqft392 Saratoga Way, Windsor, CO 80550Off Market
- $563,0004 bd4 ba2.8k sqft380 Saratoga Way, Windsor, CO 80550Off Market
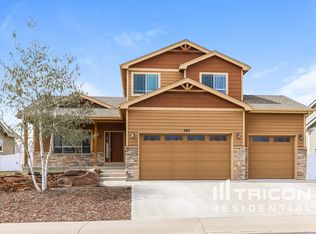
- $542,9003 bd2 ba1.5k sqft653 Shoshone Ct, Windsor, CO 80550Off Market
- $606,6004 bd3 ba3.1k sqft374 Saratoga Way, Windsor, CO 80550Off Market
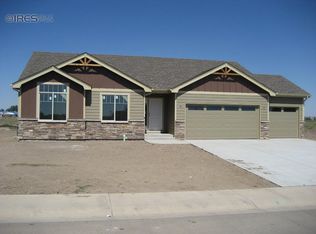
- $489,9003 bd2 ba2.7k sqft345 Telluride Dr, Windsor, CO 80550Off Market
- $546,0005 bd4 ba3.5k sqft671 Shoshone Ct, Windsor, CO 80550Sold
- $589,5006 bd4 ba3.1k sqft344 Telluride Dr, Windsor, CO 80550Off Market
- $637,8005 bd4 ba2.7k sqft643 Shoshone Ct, Windsor, CO 80550Off Market
Nearby schools
GreatSchools rating
- NAHollister Lake ElementaryGrades: PK-5Distance: 0.2 mi
- 5/10Severance Middle SchoolGrades: 6-8Distance: 1.1 mi
- 6/10Severance High SchoolGrades: 9-12Distance: 1.8 mi
Schools provided by the listing agent
- Elementary: Hollister Lake
- Middle: Severance
- High: Severance High School
Source: IRES as distributed by MLS GRID. This data may not be complete. We recommend contacting the local school district to confirm school assignments for this home.
Get a cash offer in 3 minutes
Find out how much your home could sell for in as little as 3 minutes with a no-obligation cash offer.
Estimated market value
$575,600
Get a cash offer in 3 minutes
Find out how much your home could sell for in as little as 3 minutes with a no-obligation cash offer.
Estimated market value
$575,600
- Colorado
- Weld County
- Windsor
- 80550
- 386 Saratoga Way
Nearby cities
Nearby zip codes
Other Windsor Topics
