When I saw this property first thing that came to mind was what a great place for a hobby farm. Situated on 1.11 acres properties like this are hard to find in the middle of Greenwood. If you are looking for schools for the kids Center Grove township is among the best. There is a cute She Shed on the property along with large mini barn for your needs. Home has been well maintained. Former garage has been converted into two rooms that need just a little bit of imagination on how you would like to use them. Never have to worry were family and friends need to park with incredible amount of parking on new blacktop.
Sold
$355,000
386 Shadow Hill Dr, Greenwood, IN 46142
4beds
1,844sqft
Residential, Single Family Residence
Built in 1970
1.11 Acres Lot
$357,500 Zestimate®
$193/sqft
$2,115 Estimated rent
Home value
$357,500
$322,000 - $397,000
$2,115/mo
Zestimate® history
Owner options
List your home for rent
$2,115/mo
Rent Zestimate®
Find your next renter with Zillow Rental Manager. Plus, with online applications, you can quickly screen prospective tenants – for free.
$2,115/mo
Rent Zestimate®
Refinance and save
$1,735/mo
Est. payment
Refinancing to a lower rate could help reduce your monthly payments and save thousands over the life of the loan.
$1,735/mo
Est. payment
Explore your selling options
Work with a Zillow partner agent
Leverage their expertise and Zillow's premium Showcase listings to get your home seen by more buyers.
Get startedList with your own agent
Get your home in front of millions of buyers by listing it on Zillow.
Learn how to do itSell it yourself
Take full control of how buyers see your home on Zillow by listing For Sale by Owner (FSBO).
List your homeWhat's special
Incredible amount of parkingLarge mini barnConverted into two roomsNew blacktop
Zillow last checked:
Listing updated:
Listed by:
Charles Glaeser 317-496-1581,
Glaeser Realty
Bought with:
Jenifer Morris
The Stewart Home Group
Source: MIBOR as distributed by MLS GRID,MLS#: 22043640
Facts & features
Interior
Bedrooms & bathrooms
- Bedrooms: 4
- Bathrooms: 2
- Full bathrooms: 2
- Main level bathrooms: 2
- Main level bedrooms: 4
Primary bedroom
- Level: Main
- Area: 163.5 Square Feet
- Dimensions: 10.9 x 15.0
Bedroom 2
- Level: Main
- Area: 99.36 Square Feet
- Dimensions: 10.8 x 9.2
Bedroom 3
- Level: Main
- Area: 138 Square Feet
- Dimensions: 12.0 x 11.5
Bedroom 4
- Level: Main
- Area: 160.95 Square Feet
- Dimensions: 14.5 x 11.10
Bonus room
- Features: Other
- Level: Main
- Area: 162.18 Square Feet
- Dimensions: 15.9 x 10.2
Bonus room
- Features: Other
- Level: Main
- Area: 160.95 Square Feet
- Dimensions: 14.5 x 11.10
Dining room
- Features: Tile-Ceramic
- Level: Main
- Area: 170.18 Square Feet
- Dimensions: 12.7 x 13.4
Family room
- Level: Main
- Area: 24726 Square Feet
- Dimensions: 1902 x 13.0
Kitchen
- Level: Main
- Area: 122.4 Square Feet
- Dimensions: 13.6 x 9.0
Laundry
- Level: Main
- Area: 159 Square Feet
- Dimensions: 15.9 x 10.0
Living room
- Level: Main
- Area: 208.25 Square Feet
- Dimensions: 17.5 x 11.9
Heating
- Natural Gas
Cooling
- Central Air
Appliances
- Included: Dishwasher, Dryer, Disposal, Gas Water Heater, Microwave, Gas Oven, Refrigerator
- Laundry: Main Level
Features
- Attic Pull Down Stairs, High Speed Internet, Wired for Data
- Windows: Wood Work Painted
- Has basement: No
- Attic: Pull Down Stairs
- Number of fireplaces: 1
- Fireplace features: Wood Burning
Interior area
- Total structure area: 1,844
- Total interior livable area: 1,844 sqft
Property
Parking
- Total spaces: 1
- Parking features: Detached, Asphalt
- Garage spaces: 1
Features
- Levels: One
- Stories: 1
- Patio & porch: Covered
Lot
- Size: 1.11 Acres
- Features: Not In Subdivision, Mature Trees
Details
- Parcel number: 410335022020000038
- Special conditions: None
- Horse amenities: None
Construction
Type & style
- Home type: SingleFamily
- Architectural style: Ranch
- Property subtype: Residential, Single Family Residence
Materials
- Brick
- Foundation: Crawl Space
Condition
- New construction: No
- Year built: 1970
Utilities & green energy
- Water: Public
- Utilities for property: Electricity Connected
Community & HOA
Community
- Subdivision: Shadow Hill
HOA
- Has HOA: No
Location
- Region: Greenwood
Financial & listing details
- Price per square foot: $193/sqft
- Tax assessed value: $274,600
- Annual tax amount: $2,610
- Date on market: 6/10/2025
- Cumulative days on market: 19 days
- Electric utility on property: Yes
Price history
| Date | Event | Price |
|---|---|---|
| 7/24/2025 | Sold | $355,000+6%$193/sqft |
Source:  MIBOR as distributed by MLS GRID #22043640 Report a problem MIBOR as distributed by MLS GRID #22043640 Report a problem | ||
| 6/29/2025 | Pending sale | $335,000$182/sqft |
Source: MIBOR as distributed by MLS GRID #22043640 Report a problem | ||
| 6/23/2025 | Price change | $335,000-4.3%$182/sqft |
Source: MIBOR as distributed by MLS GRID #22043640 Report a problem | ||
| 6/10/2025 | Listed for sale | $350,000+149.1%$190/sqft |
Source: MIBOR as distributed by MLS GRID #22043640 Report a problem | ||
| 12/15/2008 | Sold | $140,500$76/sqft |
Source: MIBOR as distributed by MLS GRID #2822740 Report a problem | ||
Public tax history
| Year | Property taxes | Tax assessment |
|---|---|---|
| 2025 | $2,610 +13.2% | $274,600 +2.8% |
| 2024 | $2,307 +9% | $267,000 +8.8% |
| 2023 | $2,116 +36.1% | $245,300 +8.2% |
| 2022 | $1,555 +7.6% | $226,700 +22.5% |
| 2021 | $1,446 +9.7% | $185,100 +3.8% |
| 2020 | $1,317 +3.4% | $178,400 +7.6% |
| 2019 | $1,274 +14.2% | $165,800 +3.6% |
| 2018 | $1,116 -4.6% | $160,100 +7.4% |
| 2017 | $1,170 | $149,100 -3% |
| 2016 | $1,170 +6.4% | $153,700 +5.3% |
| 2014 | $1,099 +14.4% | $146,000 +5.2% |
| 2013 | $961 +0.3% | $138,800 +2.3% |
| 2012 | $958 +0.1% | $135,700 -3% |
| 2011 | $956 +4.2% | $139,900 +3% |
| 2010 | $918 -2.3% | $135,800 |
| 2009 | $940 -8.4% | $135,800 +2.3% |
| 2007 | $1,026 -14.7% | $132,800 +6.3% |
| 2006 | $1,203 | $124,900 |
| 2005 | -- | $124,900 |
Find assessor info on the county website
Neighborhood: 46142
Nearby homes
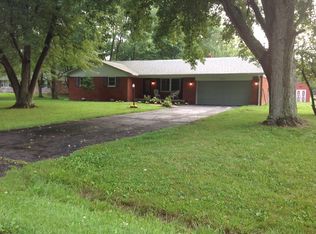
- $377,2004 bd2 ba2k sqft382 Shadow Hill Dr, Greenwood, IN 46142Off Market
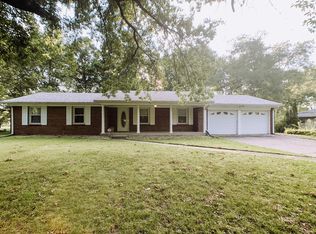
- $297,2003 bd2 ba1.3k sqft390 Shadow Hill Dr, Greenwood, IN 46142Off Market
- $306,8003 bd2 ba1.3k sqft378 Shadow Hill Dr, Greenwood, IN 46142Off Market
- $318,9003 bd1 ba1.8k sqft383 Shadow Hill Dr, Greenwood, IN 46142Off Market
- $337,7004 bd2 ba1.8k sqft379 Shadow Hill Dr, Greenwood, IN 46142Off Market
- $339,1003 bd2 ba1.7k sqft394 Shadow Hill Dr, Greenwood, IN 46142Off Market
- $385,0003 bd2 ba1.4k sqft387 Shadow Hill Dr, Greenwood, IN 46142Off Market
- $344,0004 bd3 ba1.9k sqft375 Shadow Hill Dr, Greenwood, IN 46142Off Market
Nearby schools
GreatSchools rating
- 6/10North Grove Elementary SchoolGrades: K-5Distance: 0.6 mi
- 8/10Center Grove Middle School NorthGrades: 6-8Distance: 1.3 mi
- 10/10Center Grove High SchoolGrades: 9-12Distance: 3.1 mi
Schools provided by the listing agent
- Elementary: White River Valley Elementary Sch
- Middle: White River Valley Middle School
- High: White River Valley High School
Source: MIBOR as distributed by MLS GRID. This data may not be complete. We recommend contacting the local school district to confirm school assignments for this home.
Get a cash offer in 3 minutes
Find out how much your home could sell for in as little as 3 minutes with a no-obligation cash offer.
Estimated market value
$357,500
Get a cash offer in 3 minutes
Find out how much your home could sell for in as little as 3 minutes with a no-obligation cash offer.
Estimated market value
$357,500
- Indiana
- Johnson County
- Greenwood
- 46142
- 386 Shadow Hill Dr
Nearby cities
Nearby zip codes
Other Greenwood Topics
