Chalet-Style Mountain Retreat in Gated High Knob | 3BR, 2BA + Loft + Unfinished Basement Dreaming of a private mountain hideaway in the Blue Ridge? This stunning chalet-style home in the sought-after High Knob community offers both serene mountain living and commuter convenience — just minutes from I-66 and approximately 69 miles from Washington, DC. Set on 1.01 acres, this meticulously maintained 3-bedroom, 2-bath home features 1,610 finished square feet with an additional 1,260-square-foot unfinished walk-out basement, offering incredible potential for added living space. Hardi-plank siding, paved driveway, fully renovated kitchen and baths — all ready for modern living. Inside, you’ll find a soaring great room with dramatic vaulted ceilings and expansive windows framing panoramic views of the Shenandoah Valley and surrounding mountains. The main-level primary suite features a full bath with shower, and a second bedroom and hall bath complete the main floor. Upstairs, a cozy third bedroom and open loft overlook the great room and the breathtaking views beyond. Enjoy meals in the screened porch or relax on the deck with hot tub, perfect for unwinding after a day on the nearby Appalachian Trail, just a short hike away. The full walk-out basement includes washer/dryer hookups, a rough-in for a future bathroom, workshop space, and plenty of storage — or finish it to expand your living space even more. High Knob is a gated community with private roads, community water system, clubhouse, and pool — all just minutes from the charm of downtown Front Royal and Shenandoah National Park. Short-term rentals of less than 30 days are not permitted on High Knob, in accordance with Warren County regulations.
Sold for $517,000
$517,000
386 Shenandoah Valley Dr, Front Royal, VA 22630
3beds
1,610sqft
Single Family Residence
Built in 1994
1.02 Acres Lot
$505,200 Zestimate®
$321/sqft
$2,488 Estimated rent
Home value
$505,200
Estimated sales range
Not available
$2,488/mo
Zestimate® history
Owner options
List your home for rent
$2,488/mo
Rent Zestimate®
Find your next renter with Zillow Rental Manager. Plus, with online applications, you can quickly screen prospective tenants – for free.
$2,488/mo
Rent Zestimate®
Refinance and save
$3,689/mo
Est. payment
Refinancing to a lower rate could help reduce your monthly payments and save thousands over the life of the loan.
$3,689/mo
Est. payment
Explore your selling options
Work with a Zillow partner agent
Leverage their expertise and Zillow's premium Showcase listings to get your home seen by more buyers.
Get startedList with your own agent
Get your home in front of millions of buyers by listing it on Zillow.
Learn how to do itSell it yourself
Take full control of how buyers see your home on Zillow by listing For Sale by Owner (FSBO).
List your homeWhat's special
Workshop spacePanoramic viewsMain-level primary suiteSoaring great roomPrivate mountain hideawaySerene mountain livingScreened porch
Zillow last checked:
Listing updated:
Listed by:
Craig Alexander 540-671-6082,
Coldwell Banker Premier
Bought with:
Jose Leiva, SP40001815
Samson Properties
Source: Bright MLS,MLS#: VAWR2011728
Facts & features
Interior
Bedrooms & bathrooms
- Bedrooms: 3
- Bathrooms: 2
- Full bathrooms: 2
- Main level bathrooms: 2
- Main level bedrooms: 2
Rooms
- Room types: Primary Bedroom, Bedroom 2, Bedroom 3, Kitchen, Basement, Great Room, Loft, Bathroom 1, Primary Bathroom
Primary bedroom
- Features: Flooring - Carpet
- Level: Main
Bedroom 2
- Features: Flooring - Carpet
- Level: Main
Bedroom 3
- Features: Flooring - Carpet
- Level: Upper
Primary bathroom
- Features: Flooring - Vinyl
- Level: Main
Bathroom 1
- Features: Flooring - Vinyl
- Level: Main
Basement
- Level: Lower
Great room
- Features: Fireplace - Wood Burning, Flooring - HardWood, Living/Dining Room Combo, Kitchen Island, Ceiling Fan(s), Cathedral/Vaulted Ceiling
- Level: Main
Kitchen
- Features: Breakfast Bar, Flooring - HardWood, Kitchen Island
- Level: Main
Loft
- Features: Flooring - Carpet
- Level: Upper
Heating
- Heat Pump, Electric
Cooling
- Central Air, Ceiling Fan(s), Electric
Appliances
- Included: Disposal, Ice Maker, Oven/Range - Electric, Refrigerator, Range Hood, Water Heater, Electric Water Heater
- Laundry: In Basement, Hookup
Features
- Ceiling Fan(s), Combination Kitchen/Living, Combination Kitchen/Dining, Combination Dining/Living, Entry Level Bedroom, Open Floorplan, Kitchen Island, Primary Bath(s), Pantry, Cathedral Ceiling(s), Vaulted Ceiling(s)
- Flooring: Carpet, Wood
- Doors: Insulated
- Windows: Double Pane Windows, Casement, Screens
- Basement: Connecting Stairway,Partial,Full,Exterior Entry,Rear Entrance,Rough Bath Plumb,Space For Rooms,Unfinished,Walk-Out Access
- Number of fireplaces: 1
- Fireplace features: Mantel(s), Wood Burning
Interior area
- Total structure area: 2,870
- Total interior livable area: 1,610 sqft
- Finished area above ground: 1,610
- Finished area below ground: 0
Property
Parking
- Parking features: Driveway
- Has uncovered spaces: Yes
Accessibility
- Accessibility features: Accessible Entrance
Features
- Levels: Three
- Stories: 3
- Patio & porch: Deck, Screened, Porch
- Pool features: Community
- Spa features: Bath, Hot Tub
- Has view: Yes
- View description: Mountain(s), Scenic Vista, Trees/Woods
Lot
- Size: 1.02 Acres
- Features: Premium, Wooded, Near National Park
Details
- Additional structures: Above Grade, Below Grade
- Parcel number: 31B1 2 N C
- Zoning: R
- Zoning description: Single Family Residential
- Special conditions: Standard
Construction
Type & style
- Home type: SingleFamily
- Architectural style: Chalet
- Property subtype: Single Family Residence
Materials
- HardiPlank Type
- Foundation: Block
- Roof: Architectural Shingle
Condition
- Very Good
- New construction: No
- Year built: 1994
Utilities & green energy
- Electric: 200+ Amp Service
- Sewer: Septic = # of BR
- Water: Public
- Utilities for property: Cable Connected, Phone Available
Community & HOA
Community
- Features: Pool
- Subdivision: High Knob
HOA
- Has HOA: Yes
- Amenities included: Clubhouse, Common Grounds, Gated, Meeting Room, Pool, Pool Mem Avail, Tennis Court(s), Tot Lots/Playground
- Services included: Common Area Maintenance, Road Maintenance, Snow Removal
- HOA fee: $635 annually
- HOA name: HIGH KNOB OWNERS ASSOCIATION, INC.
Location
- Region: Front Royal
Financial & listing details
- Price per square foot: $321/sqft
- Tax assessed value: $389,200
- Annual tax amount: $3,627
- Date on market: 7/22/2025
- Listing agreement: Exclusive Right To Sell
- Listing terms: Cash,Conventional,FHA,VA Loan,VHDA
- Inclusions: Hot Tub Is Sold As-is, Basement Is Plumbed For Additional Bath
- Ownership: Fee Simple
- Road surface type: Tar and Chip, Gravel
Price history
| Date | Event | Price |
|---|---|---|
| 9/10/2025 | Sold | $517,000+0.4%$321/sqft |
Source:  Bright MLS #VAWR2011728 Report a problem Bright MLS #VAWR2011728 Report a problem | ||
| 8/20/2025 | Listed for sale | $515,000$320/sqft |
Source:  WMLS #BMTVAWR2011728 Report a problem WMLS #BMTVAWR2011728 Report a problem | ||
| 7/25/2025 | Contingent | $515,000$320/sqft |
Source: Bright MLS #VAWR2011728 Report a problem | ||
| 7/22/2025 | Listed for sale | $515,000+76.1%$320/sqft |
Source: Bright MLS #VAWR2011728 Report a problem | ||
| 4/5/2019 | Sold | $292,500-0.8%$182/sqft |
Source: Public Record Report a problem | ||
| 3/8/2019 | Pending sale | $295,000$183/sqft |
Source: Coldwell Banker Premier #VAWR133766 Report a problem | ||
| 2/28/2019 | Listed for sale | $295,000$183/sqft |
Source: Coldwell Banker Premier #VAWR133766 Report a problem | ||
Public tax history
| Year | Property taxes | Tax assessment |
|---|---|---|
| 2025 | $2,275 +10.3% | $474,900 +22% |
| 2024 | $2,063 +8.2% | $389,200 |
| 2023 | $1,907 +11.4% | $389,200 +48.9% |
| 2022 | $1,712 | $261,300 |
| 2021 | $1,712 | $261,300 |
| 2020 | $1,712 +44.9% | $261,300 |
| 2019 | $1,181 +9.8% | $261,300 +13.8% |
| 2018 | $1,076 -47.4% | $229,700 |
| 2017 | $2,044 | $229,700 |
| 2016 | -- | $229,700 |
| 2015 | -- | $229,700 +2.8% |
| 2014 | -- | $223,500 |
| 2013 | -- | $223,500 |
| 2012 | -- | $223,500 |
| 2011 | -- | $223,500 -28% |
| 2010 | -- | $310,400 |
| 2009 | -- | $310,400 |
| 2008 | -- | $310,400 |
| 2007 | -- | $310,400 +83.3% |
| 2006 | -- | $169,300 |
| 2005 | -- | $169,300 |
| 2004 | -- | $169,300 |
| 2003 | -- | $169,300 +33.1% |
| 2001 | -- | $127,200 |
Find assessor info on the county website
Neighborhood: 22630
Nearby homes
- $449,2003 bd2 ba992 sqft360 Shenandoah Valley Dr, Front Royal, VA 22630Off Market
- $451,1003 bd2 ba1.3k sqft477 Skyline View Dr, Front Royal, VA 22630Off Market
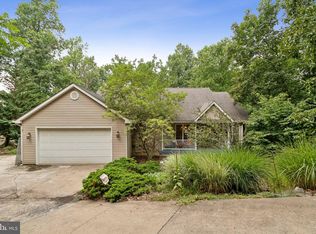
- $515,0003 bd2 ba2.9k sqft338 Shenandoah Valley Dr, Front Royal, VA 22630Sold
- $700,0002 bd2 ba2.1k sqft448 Shenandoah River Ln, Front Royal, VA 22630Sold

- $35,0001.03 AcresShenandoah Valley Dr, Front royal, VA 22630Off Market
- $34,300-- bd-- ba-- sqftShenandoah Valley Dr, Front royal, VA 22630Off Market
- $412,4003 bd2 ba1.1k sqft395 Skyline View Dr, Front Royal, VA 22630Off Market
- $560,5003 bd2 ba1.4k sqft408 Alpine Dr, Front Royal, VA 22630Off Market
Nearby schools
GreatSchools rating
- 6/10Hilda J. Barbour Elementary SchoolGrades: PK-5Distance: 3.4 mi
- 5/10New Warren County Middle SchoolGrades: 6-8Distance: 3.2 mi
- 7/10Warren County High SchoolGrades: 9-12Distance: 3.4 mi
Schools provided by the listing agent
- Elementary: Hilda J Barbour
- Middle: Warren County
- High: Warren County
- District: Warren County Public Schools
Source: Bright MLS. This data may not be complete. We recommend contacting the local school district to confirm school assignments for this home.
Get a cash offer in 3 minutes
Find out how much your home could sell for in as little as 3 minutes with a no-obligation cash offer.
Estimated market value
$505,200
Get a cash offer in 3 minutes
Find out how much your home could sell for in as little as 3 minutes with a no-obligation cash offer.
Estimated market value
$505,200
- Virginia
- Warren County
- Front Royal
- 22630
- 386 Shenandoah Valley Dr
Nearby cities
Nearby neighborhoods
Nearby zip codes
Other Front Royal Topics
