Beautifully maintained atrium ranch villa in desirable Baxter Pointe Villas! This spacious home features soaring 11-foot ceilings, hardwood floors, and an open floor plan filled with natural light from dramatic floor-to-ceiling windows. The living room opens to a private deck, while the kitchen offers a center island, built-in oven and microwave, planning desk, and abundant cabinetry.
The main-floor primary suite includes a bay window, walk-in closet, and luxury bath with double vanities, soaking tub, and separate shower. The finished lower level features a large family room with gas fireplace, wet bar, second suite with full bath, and a versatile bonus room perfect for an office, gym, or hobby space.
New roof in 2025. Conveniently located near shopping, dining, and major highways, this exceptional villa offers the perfect blend of comfort, style, and low-maintenance living.
Closed
Zillow last checked:
Listing updated:
Bought with:
Linda S Hyink, 2008031460
Coldwell Banker Realty - Gundaker
Source: MARIS,MLS#: 26034138 Originating MLS: St. Charles County Association of REALTORS
Originating MLS: St. Charles County Association of REALTORSPrice history
| Date | Event | Price |
|---|---|---|
| 9/2/2026 | Sold | -- |
Source:  MARIS #26034138 Report a problem MARIS #26034138 Report a problem | ||
| 8/3/2026 | Pending sale | $575,000$226/sqft |
Source: MARIS #26034138 Report a problem | ||
| 7/25/2026 | Listed for sale | $575,000$226/sqft |
Source: MARIS #26034138 Report a problem | ||
| 10/25/2004 | Sold | -- |
Source: Public Record Report a problem | ||
| 6/2/2000 | Sold | -- |
Source: Public Record Report a problem | ||
Nearby homes
- $621,2003 bd3 ba3.4k sqft390 Shetland Valley Ct, Chesterfield, MO 63005Off Market
- $576,2002 bd3 ba2.8k sqft382 Shetland Valley Ct, Chesterfield, MO 63005Off Market
- $546,1003 bd3 ba2.4k sqft394 Shetland Valley Ct, Chesterfield, MO 63005Off Market
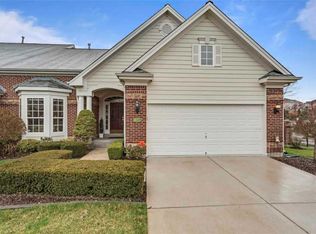
- $469,8002 bd3 ba2k sqft378 Shetland Valley Ct, Chesterfield, MO 63005Off Market

Get a cash offer in 3 minutes
Find out how much your home could sell for in as little as 3 minutes with a no-obligation cash offer.
Estimated market value
$544,700
