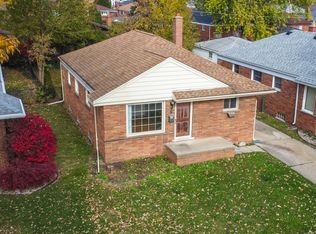
Super Sweet ALL BRICK RANCH Situated On A CORNER LOT With A FULLY FENCED BACKYARD & Two Car GARAGE With Auto Door & Double Driveway! Tasteful Landscaping. Front Entry Walk Way Leads To Your COVERED FRONT PORCH Perfect For Lounging, Beverage Sipping, & Neighbor Watching. Front Door Entry Foyer With COAT CLOSET Makes For Pleasant Guest Greeting. Spacious Living Room With Beautiful BAY WINDOW & Newer Carpet. (HARDWOOD FLOORS Under All Carpet On Entire Main Level Believed To Be In Pristine Condition) DINE IN Kitchen Includes Corian Counter Tops, Plenty Of Cabinets, Double Sink, & ALL APPLIANCES STAY!! Full Ceramic Bathroom With Large Vanity & THREE BEDROOMS All With Sliding Closet Doors Complete Your Main Floor! Down To Your FULLY FINISHED Basement & You Will Discover A SUPER SIZED FLEX (REC) Room Complete With BUILT IN WET BAR, & Pool Table. A Perfect Place To Entertain EVERYONE! Cozy FAMILY ROOM With A GAS FIREPLACE Will Make For Good Snuggling On Those Upcoming Fall Evenings. GLASS BLOCK WINDOWS. HUGE PRIVATE LAUNDRY ROOM With Lots Of Storage & BONUS FULL BATHROOM WITH WALK IN SHOWER! UPDATED MULTI DIMENSIONAL ROOFS On Garage (2025) Home (2015) UPDATED WALLSIDE WINDOWS THROUGH OUT (2017) CENTARL AIR CONDITIONING, Whole House Attic Fan & Ceiling Fans. Beautiful Neighborhood, Walk To Lions Park, & Schools. Close To Shopping, Dining, & Easy Access To Expressways. Welcome To Shore Drive, Your New Home Awaits You!
Sold for $190,000
$190,000
386 Shore Dr, Lincoln Park, MI 48146
3beds
1,907sqft
Single Family Residence
Built in 1955
5,227 Square Feet Lot
$195,800 Zestimate®
$100/sqft
$1,814 Estimated rent
Home value
$195,800
$178,000 - $215,000
$1,814/mo
Zestimate® history
Owner options
List your home for rent
$1,814/mo
Rent Zestimate®
Find your next renter with Zillow Rental Manager. Plus, with online applications, you can quickly screen prospective tenants – for free.
$1,814/mo
Rent Zestimate®
Refinance and save
$1,400/mo
Est. payment
Refinancing to a lower rate could help reduce your monthly payments and save thousands over the life of the loan.
$1,400/mo
Est. payment
Explore your selling options
Work with a Zillow partner agent
Leverage their expertise and Zillow's premium Showcase listings to get your home seen by more buyers.
Get startedList with your own agent
Get your home in front of millions of buyers by listing it on Zillow.
Learn how to do itSell it yourself
Take full control of how buyers see your home on Zillow by listing For Sale by Owner (FSBO).
List your homeWhat's special
Gas fireplaceFully fenced backyardBuilt in wet barHardwood floorsCovered front porchCorner lotCorian countertops
Zillow last checked:
Listing updated:
Listed by:
Kim Jarvis 734-502-4068,
RE/MAX Innovation
Bought with:
Patricia Fritz-Saenz, 6501292929
Real Estate One-Southgate
Source: Realcomp II,MLS#: 20251016283
Facts & features
Interior
Bedrooms & bathrooms
- Bedrooms: 3
- Bathrooms: 2
- Full bathrooms: 2
Primary bedroom
- Level: Entry
- Area: 132
- Dimensions: 12 X 11
Bedroom
- Level: Entry
- Area: 110
- Dimensions: 11 X 10
Bedroom
- Level: Entry
- Area: 80
- Dimensions: 10 X 8
Other
- Level: Basement
- Area: 45
- Dimensions: 9 X 5
Other
- Level: Entry
- Area: 42
- Dimensions: 7 X 6
Family room
- Level: Basement
- Area: 165
- Dimensions: 15 X 11
Flex room
- Level: Basement
- Area: 322
- Dimensions: 23 X 14
Kitchen
- Level: Entry
- Area: 120
- Dimensions: 15 X 8
Laundry
- Level: Basement
- Area: 221
- Dimensions: 17 X 13
Living room
- Level: Entry
- Area: 224
- Dimensions: 16 X 14
Other
- Level: Entry
- Area: 9
- Dimensions: 3 X 3
Heating
- Forced Air, Natural Gas
Cooling
- Attic Fan, Ceiling Fans, Central Air
Appliances
- Included: Disposal, Dryer, Free Standing Electric Oven, Free Standing Refrigerator, Washer
- Laundry: Laundry Room
Features
- Entrance Foyer, High Speed Internet, Wet Bar
- Windows: Energy Star Qualified Windows
- Basement: Finished,Full
- Has fireplace: Yes
- Fireplace features: Basement, Family Room, Gas
Interior area
- Total interior livable area: 1,907 sqft
- Finished area above ground: 1,007
- Finished area below ground: 900
Property
Parking
- Total spaces: 2
- Parking features: Two Car Garage, Detached, Driveway, Electricityin Garage, Garage Door Opener
- Garage spaces: 2
Features
- Levels: One
- Stories: 1
- Entry location: GroundLevel
- Patio & porch: Covered, Porch
- Exterior features: Awnings, Chimney Caps, Lighting
- Pool features: None
- Fencing: Back Yard
Lot
- Size: 5,227 Square Feet
- Dimensions: 59 x 111.75
- Features: Corner Lot
Details
- Parcel number: 45019011211000
- Special conditions: Short Sale No,Standard
Construction
Type & style
- Home type: SingleFamily
- Architectural style: Ranch
- Property subtype: Single Family Residence
Materials
- Brick
- Foundation: Basement, Poured
- Roof: Asphalt
Condition
- New construction: No
- Year built: 1955
Utilities & green energy
- Sewer: Public Sewer
- Water: Public
Community & HOA
Community
- Features: Sidewalks
- Subdivision: EMMON ORCHARD SUB 1
HOA
- Has HOA: No
Location
- Region: Lincoln Park
Financial & listing details
- Price per square foot: $100/sqft
- Tax assessed value: $40,089
- Annual tax amount: $2,189
- Date on market: 7/11/2025
- Cumulative days on market: 3 days
- Listing agreement: Exclusive Right To Sell
- Listing terms: Cash,Conventional,FHA,Va Loan
- Exclusions: Exclusion(s) Do Not Exist
Price history
| Date | Event | Price |
|---|---|---|
| 8/22/2025 | Sold | $190,000+5.6%$100/sqft |
Source:  Realcomp II #20251016283 Report a problem Realcomp II #20251016283 Report a problem | ||
| 8/21/2025 | Pending sale | $180,000$94/sqft |
Source: Realcomp II #20251016283 Report a problem | ||
| 7/11/2025 | Listed for sale | $180,000+221.4%$94/sqft |
Source: Realcomp II #20251016283 Report a problem | ||
| 9/21/2012 | Sold | $56,000-6.5%$29/sqft |
Source: Public Record Report a problem | ||
| 9/1/2012 | Pending sale | $59,900$31/sqft |
Source: Premiere Realty Group #212062293 Report a problem | ||
| 6/19/2012 | Listed for sale | $59,900$31/sqft |
Source: Premiere Realty Group #212062293 Report a problem | ||
Public tax history
| Year | Property taxes | Tax assessment |
|---|---|---|
| 2025 | -- | $67,200 +9.8% |
| 2024 | -- | $61,200 +8.3% |
| 2023 | -- | $56,500 +10.1% |
| 2022 | -- | $51,300 +0.6% |
| 2021 | -- | $51,000 |
| 2020 | $1,896 | $51,000 +8.1% |
| 2019 | -- | $47,200 +11.8% |
| 2018 | -- | $42,200 +13.4% |
| 2017 | -- | $37,200 +11.4% |
| 2016 | $2,038 | $33,400 +3.7% |
| 2015 | $2,038 -38.4% | $32,200 -4.7% |
| 2013 | $3,310 +62.4% | $33,800 -5.1% |
| 2012 | $2,038 | $35,600 -25.4% |
| 2010 | -- | $47,700 -17.9% |
| 2009 | -- | $58,100 -8.6% |
| 2008 | -- | $63,600 -8.8% |
| 2007 | -- | $69,700 +5.8% |
| 2005 | $1,619 | $65,900 +3% |
| 2003 | -- | $64,000 +58.7% |
| 2001 | $2,142 +9.3% | $40,327 +3.2% |
| 2000 | $1,959 | $39,077 |
Find assessor info on the county website
Neighborhood: 48146
Nearby homes
- $179,9003 bd1 ba2k sqft380 Shore Dr, Lincoln Park, MI 48146Off Market
- $192,900-- bd2 ba1k sqft374 Shore Dr, Lincoln Park, MI 48146Off Market
- $193,7003 bd2 ba1k sqft428 Highland Ave, Lincoln Park, MI 48146Off Market
- $275,3003 bd3 ba1.9k sqft363 Shore Dr, Lincoln Park, MI 48146Off Market
- $152,800-- bd1 ba1k sqft370 Shore Dr, Lincoln Park, MI 48146Off Market
- $306,7003 bd2 ba2k sqft385 Shore Dr, Lincoln Park, MI 48146Off Market
- $248,800-- bd1 ba1.8k sqft379 Kings Hwy, Lincoln Park, MI 48146Off Market
- $234,200-- bd1 ba1.8k sqft379 Shore Dr, Lincoln Park, MI 48146Off Market
Nearby schools
GreatSchools rating
- 8/10Earl F. Carr SchoolGrades: PK-5Distance: 0.6 mi
- 5/10Lincoln Park Middle SchoolGrades: 6-8Distance: 1.4 mi
- 5/10Lincoln Park High SchoolGrades: 9-12Distance: 1.6 mi
Get a cash offer in 3 minutes
Find out how much your home could sell for in as little as 3 minutes with a no-obligation cash offer.
Estimated market value
$195,800
Get a cash offer in 3 minutes
Find out how much your home could sell for in as little as 3 minutes with a no-obligation cash offer.
Estimated market value
$195,800
- Michigan
- Wayne County
- Lincoln Park
- 48146
- 386 Shore Dr
Nearby cities
Nearby zip codes
Other Lincoln Park Topics
