The luxurious Kenai floor plan is a must-see! The porch entry opens into a welcoming foyer, which leads past a private study and two bedrooms flanking a bath. Across the foyer, you'll find a handy mud room and a linen closet, with the laundry conveniently close by. At the heart of the home, an open kitchen with a walk-in pantry, wraparound countertops, and a center island overlooks an airy great room and a dining area. A spacious covered patio sits outside. The primary suite is a serene escape from the day, showcasing dual walk-in closets and a large private bath with two vanities and a walk-in shower. A fourth bedroom with a walk-in closet and an attached bath rounds out this attractive floor plan. Includes a 3-bay garage!
Closed
$479,990
386 Shoreline Dr, Kingsland, GA 31548
4beds
2,822sqft
Single Family Residence
Built in 2026
1.03 Acres Lot
$479,700 Zestimate®
$170/sqft
$3,127 Estimated rent
Home value
$479,700
$456,000 - $504,000
$3,127/mo
Zestimate® history
Owner options
List your home for rent
$3,127/mo
Rent Zestimate®
Find your next renter with Zillow Rental Manager. Plus, with online applications, you can quickly screen prospective tenants – for free.
$3,127/mo
Rent Zestimate®
Refinance and save
$4,108/mo
Est. payment
Refinancing to a lower rate could help reduce your monthly payments and save thousands over the life of the loan.
$4,108/mo
Est. payment
Explore your selling options
Work with a Zillow partner agent
Leverage their expertise and Zillow's premium Showcase listings to get your home seen by more buyers.
Get startedList with your own agent
Get your home in front of millions of buyers by listing it on Zillow.
Learn how to do itSell it yourself
Take full control of how buyers see your home on Zillow by listing For Sale by Owner (FSBO).
List your homeWhat's special
Porch entryCenter islandDining areaWalk-in pantryDual walk-in closetsLinen closetSpacious covered patio
Zillow last checked:
Listing updated:
Listed by:
Kelly Wilson 904-334-8584,
CCG Realty Group LLC
Bought with:
No Sales Agent, 0
Non-Mls Company
Source: GAMLS,MLS#: 10723419
Facts & features
Interior
Bedrooms & bathrooms
- Bedrooms: 4
- Bathrooms: 4
- Full bathrooms: 3
- 1/2 bathrooms: 1
- Main level bathrooms: 3
- Main level bedrooms: 4
Rooms
- Room types: Great Room, Laundry, Office
Heating
- Electric
Cooling
- Electric
Appliances
- Included: Cooktop, Dishwasher, Disposal, Electric Water Heater, Microwave, Oven, Stainless Steel Appliance(s)
- Laundry: In Hall
Features
- High Ceilings, Master On Main Level, Separate Shower, Soaking Tub, Tile Bath, Walk-In Closet(s)
- Flooring: Carpet, Tile
- Basement: None
- Has fireplace: No
Interior area
- Total structure area: 2,822
- Total interior livable area: 2,822 sqft
- Finished area above ground: 2,822
- Finished area below ground: 0
Property
Parking
- Parking features: Attached, Garage
- Has attached garage: Yes
Features
- Levels: One
- Stories: 1
Lot
- Size: 1.03 Acres
- Features: Other
Details
- Parcel number: 058A 545
Construction
Type & style
- Home type: SingleFamily
- Architectural style: Traditional
- Property subtype: Single Family Residence
Materials
- Other
- Roof: Composition
Condition
- Under Construction
- New construction: Yes
- Year built: 2026
Details
- Warranty included: Yes
Utilities & green energy
- Sewer: Public Sewer
- Water: Public
- Utilities for property: Electricity Available, High Speed Internet, Sewer Available, Sewer Connected, Water Available
Community & HOA
Community
- Features: Clubhouse, Gated, Playground, Shared Dock, Street Lights, Tennis Court(s)
- Subdivision: Northshore
HOA
- Has HOA: Yes
- Services included: Private Roads
- HOA fee: $1,100 annually
Location
- Region: Kingsland
Financial & listing details
- Price per square foot: $170/sqft
- Annual tax amount: $627
- Date on market: 4/2/2026
- Cumulative days on market: 69 days
- Listing agreement: Exclusive Right To Sell
- Listing terms: Cash,Conventional,FHA,VA Loan
- Electric utility on property: Yes
Price history
| Date | Event | Price |
|---|---|---|
| 6/26/2026 | Sold | $479,990$170/sqft |
Source:  GAMLS #10723419 Report a problem GAMLS #10723419 Report a problem | ||
| 6/10/2026 | Pending sale | $479,990$170/sqft |
Source: GAMLS #10723419 Report a problem | ||
| 4/2/2026 | Listed for sale | $479,990$170/sqft |
Source:  Century Communities Report a problem Century Communities Report a problem | ||
Public tax history
Tax history is unavailable.
Neighborhood: 31548
Nearby homes
- $399,9904 bd3 ba2k sqft201 Shoal Shores Dr LOT 541, Kingsland, GA 31548Pending
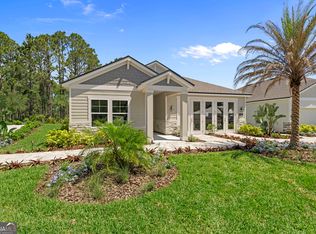
- $434,9904 bd4 ba2.8k sqft204 Shoal Shores Dr, Kingsland, GA 31548New Construction

- $383,8004 bd3 ba2k sqftShoal Shores Dr, Kingsland, GA 31548Off Market
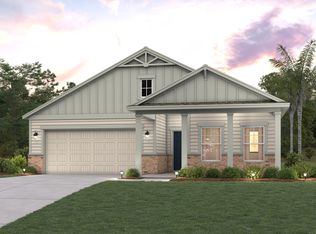
- $48,000-- bd-- ba-- sqftShoal Shores Dr, Kingsland, GA 31548Off Market
- $389,8004 bd3 ba2k sqft207 Shoal Shores Dr, Kingsland, GA 31548Off Market
- $--4 bd3 ba2k sqft201 Shoal Shores Dr, Kingsland, GA 31548Off Market
- $409,9904 bd4 ba2.8k sqft239 Park View Ln, Kingsland, GA 31548New Construction
- $33,600-- bd-- ba-- sqftShoal Shores Dr, Kingsland, GA 31548Off Market
Nearby schools
GreatSchools rating
- 8/10Kingsland Elementary SchoolGrades: PK-5Distance: 4.1 mi
- 7/10Camden Middle SchoolGrades: 6-8Distance: 8.2 mi
- 8/10Camden County High SchoolGrades: 9-12Distance: 8.1 mi
Schools provided by the listing agent
- Elementary: Kingsland
- Middle: Camden
- High: Camden
Source: GAMLS. This data may not be complete. We recommend contacting the local school district to confirm school assignments for this home.


Get pre-qualified for a loan
At Zillow Home Loans, we can pre-qualify you in as little as 5 minutes with no impact to your credit score.An equal housing lender. NMLS #10287.
Sell for more on Zillow
Get a Zillow Showcase℠ listing at no additional cost and you could sell for .
$479,700
2% more
+$9,594
With Zillow Showcase(estimated)
$489,294
- Georgia
- Camden County
- Kingsland
- 31548
- 386 Shoreline Dr
Nearby cities
Nearby zip codes
Other Kingsland Topics
