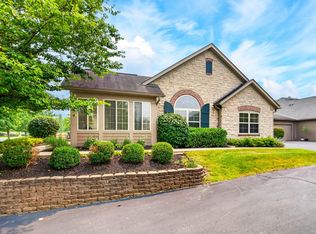
Welcome to this exceptional condominium with walk-out basement nestled in the serene Slate Creek at North Orange community in Delaware, Ohio. Built in 2012, this 4 Bedroom, 3 Full Bathroom, 2.5 Car Garage condo is thoughtfully designed and ready for your ownership. On the first level you will walk in the front door to a grand entrance. Just off the foyer you will find the study with a tray ceiling. Adjacent is the open floor plan concept with a Gourmet Kitchen leading to the Family Room. Florida Room off of the family room. 2nd story deck with entry from the Dining area. First Floor Primary Suite with walk-in shower and closet. Primary closet has a door that opens into the Mud Room/Laundry area. Closet has been custom designed for ample storage. A 2nd Bedroom, full Bathroom and Laundry/Mud Room accompany the first floor. On the lower level you will find the same attention to fine detail. High ceilings and a walk-out. 2 additional Bedrooms and a jack and jill style full Bathroom are located on the lower level. Wet Bar area with wine fridge. Tall windows with plenty of natural light making it a great extra space for entertaining. Many updates and custom touches to this home. Bullnose drywall throughout, custom built-ins and crown molding in Family Room. Soft close dovetail drawers, instant hot water and hands free faucet in Kitchen. Oversized 2.5 car garage with epoxy floor. HOA is responsible for exterior maintenance of home. Schedule your showing today!
Contingent
$699,000
386 Slate Crossing Dr, Delaware, OH 43015
4beds
3,745sqft
Condominium
Built in 2012
-- sqft lot
$-- Zestimate®
$187/sqft
$450/mo HOA
What's special
Open floor plan conceptGrand entranceHigh ceilingsFamily roomGourmet kitchen
- 54 days |
- 434 |
- 23 |
Likely to sell faster than
Zillow last checked:
Listing updated:
Listed by:
Andrew J Murnane 614-374-5957,
Howard Hanna Real Estate Svcs
Source: Columbus and Central Ohio Regional MLS ,MLS#: 226017293
Facts & features
Interior
Bedrooms & bathrooms
- Bedrooms: 4
- Bathrooms: 3
- Full bathrooms: 3
- Main level bedrooms: 2
Heating
- Heat Pump
Cooling
- Central Air
Appliances
- Included: Instant Hot Water, Dishwasher, Gas Range, Humidifier, Microwave, Refrigerator, Trash Compactor, Water Purifier
- Laundry: Electric Dryer Hookup, Gas Dryer Hookup
Features
- Flooring: Wood, Carpet, Ceramic/Porcelain, Vinyl
- Windows: Insulated Windows
- Basement: Walk-Out Access,Full
- Number of fireplaces: 1
- Fireplace features: One, Gas Log
- Common walls with other units/homes: No One Below,No One Above,1 Common Wall
Interior area
- Total structure area: 2,155
- Total interior livable area: 3,745 sqft
Property
Parking
- Total spaces: 2
- Parking features: Garage Door Opener, Attached, Side Load, Tandem
- Attached garage spaces: 2
Features
- Levels: Two
- Patio & porch: Patio, Deck
- Exterior features: Balcony
- Has private pool: Yes
Lot
- Size: 0.57 Acres
- Features: Wooded
Details
- Parcel number: 31823002006545
- Other equipment: Irrigation Equipment
Construction
Type & style
- Home type: Condo
- Architectural style: Ranch
- Property subtype: Condominium
Condition
- New construction: No
- Year built: 2012
Utilities & green energy
- Sewer: Public Sewer
- Water: Public
Community & HOA
Community
- Security: Security System
- Subdivision: Slate Creek at North Orange
HOA
- Has HOA: Yes
- Amenities included: Clubhouse, Fitness Center, Pool
- Services included: Maintenance Grounds, Sewer, Trash, Water
- HOA fee: $450 monthly
Location
- Region: Delaware
Financial & listing details
- Price per square foot: $187/sqft
- Tax assessed value: $584,300
- Annual tax amount: $11,568
- Date on market: 5/15/2026
- Listing terms: VA Loan,FHA,Conventional
Estimated market value
Not available
Estimated sales range
Not available
Not available
Price history
| Date | Event | Price |
|---|---|---|
| 6/16/2026 | Contingent | $699,000$187/sqft |
Source: | ||
| 5/15/2026 | Listed for sale | $699,000+53.8%$187/sqft |
Source: | ||
| 7/28/2017 | Sold | $454,500$121/sqft |
Source: | ||
Public tax history
| Year | Property taxes | Tax assessment |
|---|---|---|
| 2025 | $11,568 +1.5% | $204,510 |
| 2024 | $11,393 -0.4% | $204,510 |
| 2023 | $11,434 +17.7% | $204,510 +45% |
| 2022 | $9,716 -0.6% | $141,090 |
| 2021 | $9,771 -0.5% | $141,090 |
| 2020 | $9,817 +9.7% | $141,090 +5.6% |
| 2019 | $8,949 -0.3% | $133,560 |
| 2018 | $8,974 +11% | $133,560 +9.7% |
| 2017 | $8,083 | $121,800 |
| 2016 | $8,083 +9.5% | $121,800 |
| 2015 | $7,380 -1.4% | $121,800 |
| 2014 | $7,484 -5.7% | $121,800 -3.3% |
| 2013 | $7,938 +25765.6% | $126,000 |
| 2012 | $31 | -- |
Find assessor info on the county website
Monthly payment
Est. payment$--/mo
Payment breakdown
Explore the cost of this home by adjusting the details. Changes won't be saved.All calculations are estimates and provided by Zillow, Inc. for informational purposes only. Actual amounts may vary.
HOA fees may include property taxes on listings classified as Co-Ops. Contact the listing agent and/or owner for fee details.
Mortgage interest rates are dependent on a number of factors, including credit score, down payment, and repayment length. Interest rate data provided by Zillow Group Marketplace, Inc. as of 1/1/1970 from various mortgage lenders with which we have lead or other similar arrangements; the Estimated Payment is an average of those rates.
See how much you could borrow to make a competitive offer.
Climate risks
Neighborhood: 43015
Nearby schools
GreatSchools rating
- 9/10Heritage Elementary SchoolGrades: K-5Distance: 1.5 mi
- 10/10Olentangy Shanahan Middle SchoolGrades: 6-8Distance: 1.6 mi
- 9/10Olentangy High SchoolGrades: 9-12Distance: 1.3 mi
A local agent can set up tours, give advice and negotiate with sellers.
A local lender can help you make sure your offer is ready when you are.
- Ohio
- Delaware County
- Delaware
- 43015
- 386 Slate Crossing Dr