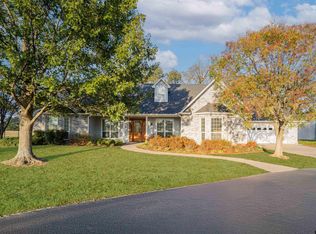
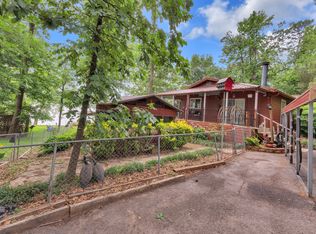
Located in the sought-after Tall Tree subdivision just across the street from Lake Cypress Springs, this beautifully maintained 3-bedroom, 2.5-bath waterview home offers space with access to premier amenities including a pool, tennis courts, clubhouse, and boat ramp. Inside, an open-concept design showcases warm wood flooring and a well-appointed kitchen with granite countertops, custom cabinetry, stainless steel appliances, and an island for gathering. The main-level primary suite offers a spa-like bath with soaking tub, walk-in shower, dual vanities, and spacious walk-in closets. Outdoor living is just as inviting with a covered front porch, covered back porch, and fire pit area surrounded by mature trees. A detached 25x35 shop/garage and concrete drive provide ample space for vehicles and lake toys. A propane-fueled Generac generator adds comfort and peace of mind.
For sale
Price cut: $10K (6/1)
$539,900
386 Spring Creek Dr, Mount Vernon, TX 75457
3beds
2,396sqft
Single Family Residence
Built in 1993
-- sqft lot
$528,600 Zestimate®
$225/sqft
$63/mo HOA
What's special
Warm wood flooringStainless steel appliancesGranite countertopsSpacious walk-in closetsIsland for gatheringCovered front porchDual vanities
- 72 days |
- 291 |
- 9 |
Zillow last checked:
Listing updated:
Listed by:
Karrie Roberts 903-563-4152,
Century 21 Butler Real Estate,
Kylie Roberts
Source: GTARMLS,MLS#: 26005917
Loading...
Facts & features
Interior
Bedrooms & bathrooms
- Bedrooms: 3
- Bathrooms: 3
- Full bathrooms: 2
- 1/2 bathrooms: 1
Rooms
- Room types: Den, Family Room, Utility Room, 2 Living Areas
Primary bedroom
- Level: Main
Bedroom
- Features: Walk-In Closet(s)
Bedroom 1
- Area: 182
- Dimensions: 14 x 13
Bedroom 2
- Area: 195
- Dimensions: 13 x 15
Bedroom 3
- Area: 195
- Dimensions: 13 x 15
Bathroom
- Features: Shower and Tub, Separate Lavatories, Separate Water Closet, Walk-In Closet(s), Ceramic Tile
Dining room
- Features: Den/Dining Combo
- Area: 56
- Dimensions: 8 x 7
Kitchen
- Features: Breakfast Bar
- Area: 210
- Dimensions: 15 x 14
Living room
- Area: 338
- Dimensions: 13 x 26
Heating
- Central/Electric, Zoned
Cooling
- Central Electric, Zoned-2
Appliances
- Included: Range/Oven-Electric, Dishwasher, Disposal, Microwave, Refrigerator, Electric Water Heater
Features
- Ceiling Fan(s), Smart Home
- Flooring: Wood, Tile
- Windows: Blinds
- Has fireplace: No
- Fireplace features: None
Interior area
- Total structure area: 2,396
- Total interior livable area: 2,396 sqft
Property
Parking
- Total spaces: 3
- Parking features: Garage Faces Side, Door w/Opener w/Controls, Golf Cart Garage, Boat, Workshop in Garage
- Garage spaces: 3
- Has uncovered spaces: Yes
Features
- Levels: Two
- Stories: 2
- Patio & porch: Deck Open, Deck Covered, Porch
- Exterior features: Sprinkler System, Gutter(s)
- Pool features: None
- Fencing: Wrought Iron
- Has view: Yes
- View description: Water
- Has water view: Yes
- Water view: Water
- Body of water: Cypress Springs
Lot
- Features: Wooded, Subdivision Lot, Irregular Lot
Details
- Additional structures: Storage, Workshop
- Parcel number: 025010000900040000000
- Special conditions: Homeowner's Assn Dues
Construction
Type & style
- Home type: SingleFamily
- Architectural style: Traditional
- Property subtype: Single Family Residence
Materials
- Concrete Based Siding
- Foundation: Pillar/Post/Pier
- Roof: Composition
Condition
- Year built: 1993
Utilities & green energy
- Sewer: Aerobic Septic
- Water: Community, Company: Cypress Springs Sud
Community & HOA
Community
- Features: Tennis Court(s), Pool, Fishing, Gated, Boat Ramp
- Security: Smoke Detector(s)
- Subdivision: Tall Tree
HOA
- Has HOA: Yes
- HOA fee: $756 annually
Location
- Region: Mount Vernon
Financial & listing details
- Price per square foot: $225/sqft
- Tax assessed value: $570,860
- Annual tax amount: $3,503
- Date on market: 4/26/2026
- Listing terms: Conventional,FHA,VA Loan,Cash
- Road surface type: Paved
Estimated market value
$528,600
$502,000 - $555,000
$2,284/mo
Price history
| Date | Event | Price |
|---|---|---|
| 6/1/2026 | Price change | $539,900-1.8%$225/sqft |
Source:  GTARMLS #26005917 Report a problem GTARMLS #26005917 Report a problem | ||
| 4/26/2026 | Listed for sale | $549,900-4.4%$230/sqft |
Source: GTARMLS #26005917 Report a problem | ||
| 8/2/2024 | Listing removed | -- |
Source: NTREIS #20638221 Report a problem | ||
| 6/12/2024 | Listed for sale | $575,000+121.2%$240/sqft |
Source: NTREIS #20638221 Report a problem | ||
| 4/26/2017 | Sold | -- |
Source: GTARMLS #10078839 Report a problem | ||
| 4/9/2017 | Listed for sale | $260,000$109/sqft |
Source: CENTURY 21 Butler Real Estate Services #10078839 Report a problem | ||
| 4/4/2017 | Pending sale | $260,000$109/sqft |
Source: CENTURY 21 Butler Real Estate Services #10078839 Report a problem | ||
| 3/21/2017 | Listed for sale | $260,000$109/sqft |
Source: CENTURY 21 Butler Real Estate Services #10078839 Report a problem | ||
| 3/20/2017 | Pending sale | $260,000$109/sqft |
Source: CENTURY 21 Butler Real Estate Services #10078839 Report a problem | ||
| 3/10/2017 | Listed for sale | $260,000$109/sqft |
Source: CENTURY 21 Butler Real Estate Services #10078839 Report a problem | ||
Public tax history
| Year | Property taxes | Tax assessment |
|---|---|---|
| 2025 | -- | $393,570 +10% |
| 2024 | $3,652 +7.8% | $357,790 -17.7% |
| 2023 | $3,389 | $434,760 +9.3% |
| 2022 | -- | $397,870 +50.4% |
| 2021 | -- | $264,530 +0.8% |
| 2020 | -- | $262,410 +30.1% |
| 2019 | -- | $201,730 -18.1% |
| 2018 | -- | $246,340 +68.8% |
| 2017 | -- | $145,910 +68.9% |
| 2015 | -- | $86,380 |
| 2014 | -- | $86,380 |
| 2013 | -- | -- |
| 2012 | -- | -- |
| 2011 | -- | -- |
| 2010 | -- | -- |
| 2009 | -- | -- |
| 2008 | -- | -- |
| 2007 | -- | -- |
Find assessor info on the county website
Monthly payment
Est. payment$--/mo
Payment breakdown
Explore the cost of this home by adjusting the details. Changes won't be saved.All calculations are estimates and provided by Zillow, Inc. for informational purposes only. Actual amounts may vary.
HOA fees may include property taxes on listings classified as Co-Ops. Contact the listing agent and/or owner for fee details.
Mortgage interest rates are dependent on a number of factors, including credit score, down payment, and repayment length. Interest rate data provided by Zillow Group Marketplace, Inc. as of 1/1/1970 from various mortgage lenders with which we have lead or other similar arrangements; the Estimated Payment is an average of those rates.
See how much you could borrow to make a competitive offer.
Climate risks
Neighborhood: 75457
Nearby schools
GreatSchools rating
- 8/10Mount Vernon Elementary SchoolGrades: PK-4Distance: 7.1 mi
- 7/10Mt Vernon Junior High SchoolGrades: 5-8Distance: 7.2 mi
- 5/10Mt Vernon High SchoolGrades: 9-12Distance: 7.1 mi
Schools provided by the listing agent
- Elementary: Mt Vernon
- Middle: Mt Vernon
- High: Mt Vernon
Source: GTARMLS. This data may not be complete. We recommend contacting the local school district to confirm school assignments for this home.

A local agent can set up tours, give advice and negotiate with sellers.

- Texas
- Franklin County
- Mount Vernon
- 75457
- 386 Spring Creek Dr
Nearby cities
Nearby zip codes
Other Mount Vernon Topics
