Welcome to 386 Stroebel Dr, a Frankenmuth stunner! With 4 bedrooms, 3.5 bathrooms, a first-floor primary suite, and a beautifully finished basement complete with a wet bar and gym room, and Frankenmuth schools, this home has it all! Fresh paint on the main and second floors, plus a home warranty, make it move-in ready. This home was made for gatherings and entertaining. Grill on the large stamped concrete patio surrounded by professional landscaping that creates natural privacy. Watch the game downstairs with friends and grab your favorite beverage at the wet bar. Or unwind by the cozy fireplace in the great room on chilly fall evenings. No matter the season, there’s a perfect space to relax. The first-floor primary suite is a must-have for many, and this one truly delivers. It’s spacious and features an incredible walk-in tiled shower you won’t want to miss. The kitchen was designed for connection, with bar seating that keeps the home chef in the conversation. Striking granite countertops, upgraded cabinetry, abundant storage, and a walk-in pantry make it as functional as it is stylish. Working from home? The office offers peaceful front porch views, French doors for privacy, and easy access to the kitchen. Need room for hobbies, music, crafts, or games? The heated and cooled bonus room above the garage gives you all the flexibility you could want. Need some extra storage space? You'll find plenty in the basement mechanicals room as well as the oversized (up to 27’ deep) garage! This home was thoughtfully designed by the sellers for comfort, entertaining, and creating lasting memories. Come experience all that 386 Stroebel Dr has to offer!
Sold for $520,000
$520,000
386 Stroebel Dr, Frankenmuth, MI 48734
4beds
3,585sqft
Single Family Residence
Built in 2010
0.25 Acres Lot
$515,200 Zestimate®
$145/sqft
$2,945 Estimated rent
Home value
$515,200
$350,000 - $752,000
$2,945/mo
Zestimate® history
Owner options
List your home for rent
$2,945/mo
Rent Zestimate®
Find your next renter with Zillow Rental Manager. Plus, with online applications, you can quickly screen prospective tenants – for free.
$2,945/mo
Rent Zestimate®
Refinance and save
$3,518/mo
Est. payment
Refinancing to a lower rate could help reduce your monthly payments and save thousands over the life of the loan.
$3,518/mo
Est. payment
Explore your selling options
Work with a Zillow partner agent
Leverage their expertise and Zillow's premium Showcase listings to get your home seen by more buyers.
Get startedList with your own agent
Get your home in front of millions of buyers by listing it on Zillow.
Learn how to do itSell it yourself
Take full control of how buyers see your home on Zillow by listing For Sale by Owner (FSBO).
List your homeWhat's special
Cozy fireplaceGym roomBeautifully finished basementBar seatingFirst-floor primary suiteProfessional landscapingGranite countertops
Zillow last checked:
Listing updated:
Listed by:
Jessica Cech 517-980-9173,
Berkshire Hathaway HomeServices Michigan Real Est
Bought with:
Unidentified Agent
Unidentified Office
Source: Realcomp II,MLS#: 20251022956
Facts & features
Interior
Bedrooms & bathrooms
- Bedrooms: 4
- Bathrooms: 4
- Full bathrooms: 3
- 1/2 bathrooms: 1
Primary bedroom
- Level: Entry
- Area: 180
- Dimensions: 12 X 15
Bedroom
- Level: Second
- Area: 144
- Dimensions: 12 X 12
Bedroom
- Level: Second
- Area: 168
- Dimensions: 12 X 14
Bedroom
- Level: Basement
- Area: 168
- Dimensions: 14 X 12
Primary bathroom
- Level: Entry
- Area: 132
- Dimensions: 11 X 12
Other
- Level: Second
- Area: 72
- Dimensions: 6 X 12
Other
- Level: Basement
- Area: 56
- Dimensions: 8 X 7
Other
- Level: Entry
- Area: 25
- Dimensions: 5 X 5
Bonus room
- Level: Second
- Area: 240
- Dimensions: 12 X 20
Dining room
- Level: Entry
- Area: 132
- Dimensions: 11 X 12
Flex room
- Level: Entry
- Area: 132
- Dimensions: 12 X 11
Great room
- Level: Entry
- Area: 368
- Dimensions: 23 X 16
Kitchen
- Level: Entry
- Area: 192
- Dimensions: 12 X 16
Laundry
- Level: Entry
- Area: 50
- Dimensions: 10 X 5
Heating
- Forced Air, Natural Gas
Cooling
- Ceiling Fans, Central Air
Appliances
- Included: Dishwasher, Disposal, Free Standing Electric Oven, Free Standing Refrigerator, Microwave
- Laundry: Laundry Room
Features
- Wet Bar
- Basement: Finished,Full
- Has fireplace: Yes
- Fireplace features: Gas, Great Room
Interior area
- Total interior livable area: 3,585 sqft
- Finished area above ground: 2,415
- Finished area below ground: 1,170
Property
Parking
- Total spaces: 2
- Parking features: Two Car Garage, Attached
- Attached garage spaces: 2
Features
- Levels: Two
- Stories: 2
- Entry location: GroundLevelwSteps
- Patio & porch: Covered, Patio, Porch
- Pool features: None
Lot
- Size: 0.25 Acres
- Dimensions: 83.45 x 132
- Features: Sprinklers
Details
- Parcel number: 03116224474000
- Special conditions: Short Sale No,Standard
Construction
Type & style
- Home type: SingleFamily
- Architectural style: Colonial
- Property subtype: Single Family Residence
Materials
- Vinyl Siding
- Foundation: Basement, Poured, Sump Pump
Condition
- New construction: No
- Year built: 2010
Details
- Warranty included: Yes
Utilities & green energy
- Sewer: Public Sewer
- Water: Public
Community & HOA
Community
- Subdivision: GROVELAND PARK 4
HOA
- Has HOA: No
Location
- Region: Frankenmuth
Financial & listing details
- Price per square foot: $145/sqft
- Tax assessed value: $180,953
- Annual tax amount: $7,127
- Date on market: 8/8/2025
- Cumulative days on market: 73 days
- Listing agreement: Exclusive Agency
- Listing terms: Cash,Conventional,Va Loan
- Exclusions: Exclusion(s) Exist
Price history
| Date | Event | Price |
|---|---|---|
| 10/27/2025 | Sold | $520,000-5.4%$145/sqft |
Source:  Realcomp II #20251022956 Report a problem Realcomp II #20251022956 Report a problem | ||
| 10/16/2025 | Pending sale | $549,900$153/sqft |
Source: Realcomp II #20251022956 Report a problem | ||
| 9/23/2025 | Price change | $549,900-3.5%$153/sqft |
Source: Realcomp II #20251022956 Report a problem | ||
| 8/26/2025 | Price change | $569,900-2.6%$159/sqft |
Source: Realcomp II #20251022956 Report a problem | ||
| 8/5/2025 | Listed for sale | $584,900+1952.3%$163/sqft |
Source: Berkshire Hathaway HomeServices Michigan and Northern Indiana Real Estate #20251022956 Report a problem | ||
| 1/11/2011 | Sold | $28,500$8/sqft |
Source: Public Record Report a problem | ||
Public tax history
| Year | Property taxes | Tax assessment |
|---|---|---|
| 2026 | $7,362 +3.3% | $306,900 +7.7% |
| 2025 | $7,127 +10.3% | $284,900 +8.1% |
| 2024 | $6,463 +6.3% | $263,600 +1.7% |
| 2023 | $6,078 | $259,200 +13.8% |
| 2022 | -- | $227,700 +3.8% |
| 2021 | $6,446 | $219,400 +5.9% |
| 2020 | $6,446 +23.8% | $207,100 +23.9% |
| 2018 | $5,208 +25.6% | $167,200 +7.6% |
| 2017 | $4,147 | $155,400 +1.5% |
| 2016 | $4,147 | $153,100 +12.9% |
| 2014 | $4,147 | $135,600 -1.5% |
| 2013 | -- | $137,600 -3.1% |
| 2012 | -- | $142,000 +3.6% |
| 2011 | -- | $137,000 +730.3% |
| 2010 | -- | $16,500 -12.2% |
| 2009 | -- | $18,800 |
| 2008 | -- | $18,800 |
| 2007 | -- | $18,800 |
| 2006 | -- | $18,800 +1.1% |
| 2005 | -- | $18,600 -7% |
| 2003 | -- | $20,000 +5.8% |
| 2002 | $154 | $18,900 |
| 2001 | $154 +7% | $18,900 |
| 2000 | $144 | $18,900 |
Find assessor info on the county website
Neighborhood: 48734
Nearby homes
- $53,800-- bd-- ba-- sqft378 Stroebel Dr, Frankenmuth, MI 48734Off Market
- $471,8005 bd4 ba2.3k sqft394 Stroebel Dr, Frankenmuth, MI 48734Off Market
- $392,5003 bd2 ba1.9k sqft370 Stroebel Dr, Frankenmuth, MI 48734Off Market
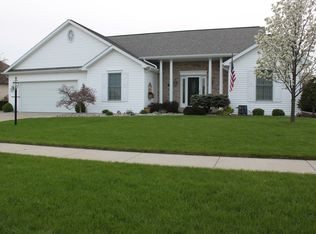
- $412,100-- bd3 ba1.6k sqft379 Keinath Dr, Frankenmuth, MI 48734Off Market
- $433,2003 bd3 ba2.9k sqft375 Keinath Dr, Frankenmuth, MI 48734Off Market
- $396,100-- bd2 ba1.9k sqft383 Stroebel Dr, Frankenmuth, MI 48734Off Market
- $360,500-- bd2 ba1.5k sqft365 Keinath Dr, Frankenmuth, MI 48734Off Market
- $444,8003 bd3 ba2.1k sqft402 Stroebel Dr, Frankenmuth, MI 48734Off Market
Nearby schools
GreatSchools rating
- 9/10Lorenz C. List SchoolGrades: PK-4Distance: 1 mi
- 8/10E.F. Rittmueller Middle SchoolGrades: 5-8Distance: 1.2 mi
- 8/10Frankenmuth High SchoolGrades: 9-12Distance: 0.8 mi
Get a cash offer in 3 minutes
Find out how much your home could sell for in as little as 3 minutes with a no-obligation cash offer.
Estimated market value
$515,200
Get a cash offer in 3 minutes
Find out how much your home could sell for in as little as 3 minutes with a no-obligation cash offer.
Estimated market value
$515,200
- Michigan
- Saginaw County
- Frankenmuth
- 48734
- 386 Stroebel Dr
Nearby cities
Nearby zip codes
Other Frankenmuth Topics
