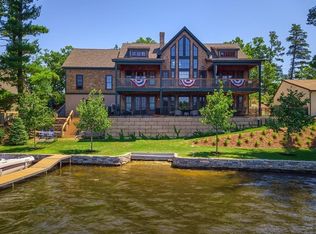
Lakefront, FOREVER home! This special custom home, is nestled in one of the most sought after areas on Lake Shirley, "The Sunset Lane Peninsula." This peninsula has very rare, 360 degree, HUGE water views, with breathtaking sunsets! This one-of-a-kind home has 200 feet of pristine, level, water frontage. Equipped with everything for lake living...2 boat docks, 2 moorings, kayak rack, a fire-pit, 2 large garden sheds, patios, decks, enormous garage, loads of parking and ample outdoor space to host gatherings. Meticulously maintained and lovingly cared for. Boasting over 3,400 square feet of living space. It has 3+ bedrooms and 2 full baths. Open-concept home which has been designed to also include space for quiet activities. Multiple flex spaces which could be transitioned into home offices or additional sleeping quarters. The basement walks out to the backyard and has perfect in law potential with its full bath and second kitchen!
Sold for $897,000
$897,000
386 Sunset Ln, Lunenburg, MA 01462
4beds
3,432sqft
Single Family Residence
Built in 1987
0.27 Acres Lot
$1,064,900 Zestimate®
$261/sqft
$2,992 Estimated rent
Home value
$1,064,900
$969,000 - $1.18M
$2,992/mo
Zestimate® history
Owner options
List your home for rent
$2,992/mo
Rent Zestimate®
Find your next renter with Zillow Rental Manager. Plus, with online applications, you can quickly screen prospective tenants – for free.
$2,992/mo
Rent Zestimate®
Refinance and save
$6,012/mo
Est. payment
Refinancing to a lower rate could help reduce your monthly payments and save thousands over the life of the loan.
$6,012/mo
Est. payment
Explore your selling options
Work with a Zillow partner agent
Leverage their expertise and Zillow's premium Showcase listings to get your home seen by more buyers.
Get startedList with your own agent
Get your home in front of millions of buyers by listing it on Zillow.
Learn how to do itSell it yourself
Take full control of how buyers see your home on Zillow by listing For Sale by Owner (FSBO).
List your homeWhat's special
Water frontageEnormous garageLoads of parkingKayak rackMultiple flex spacesHuge water views
Zillow last checked:
Listing updated:
Listed by:
Fiona King 508-962-2301,
RE/MAX Diverse 774-823-3441
Bought with:
David King
RE/MAX Diverse
Source: MLS PIN,MLS#: 73148184
Facts & features
Interior
Bedrooms & bathrooms
- Bedrooms: 4
- Bathrooms: 2
- Full bathrooms: 2
Primary bedroom
- Features: Skylight, Ceiling Fan(s), Walk-In Closet(s), Flooring - Wall to Wall Carpet, Lighting - Overhead
- Level: Second
Bedroom 2
- Features: Skylight, Ceiling Fan(s), Closet, Flooring - Wall to Wall Carpet
- Level: Second
Bedroom 3
- Features: Skylight, Closet, Flooring - Wall to Wall Carpet, Lighting - Overhead
- Level: Second
Bedroom 4
- Features: Skylight, Flooring - Wood, Window(s) - Picture, Lighting - Sconce, Half Vaulted Ceiling(s)
- Level: First
Bathroom 1
- Level: First
Bathroom 2
- Level: Basement
Dining room
- Features: Flooring - Wood, Balcony / Deck, Balcony - Exterior, French Doors, Deck - Exterior, Exterior Access, Open Floorplan, Remodeled, Lighting - Overhead
- Level: Main,First
Family room
- Features: Bathroom - Full, Wood / Coal / Pellet Stove, Closet, Flooring - Vinyl, Window(s) - Picture, Exterior Access, Open Floorplan, Recessed Lighting, Remodeled, Slider, Storage
- Level: Basement
Kitchen
- Features: Flooring - Wood, Pantry, Breakfast Bar / Nook, Cabinets - Upgraded, Lighting - Overhead
- Level: First
Living room
- Features: Wood / Coal / Pellet Stove, Ceiling Fan(s), Closet, Flooring - Wall to Wall Carpet, Balcony / Deck, Balcony - Exterior, French Doors, Deck - Exterior, Exterior Access, Open Floorplan, Remodeled, Lighting - Sconce, Lighting - Overhead
- Level: Main,First
Office
- Features: Closet, Window(s) - Picture
- Level: Basement
Heating
- Baseboard, Oil, Wood Stove, Fireplace
Cooling
- Window Unit(s), None
Appliances
- Included: Electric Water Heater, Range, Microwave, Refrigerator, Washer, Dryer, Vacuum System, Water Softener
- Laundry: In Basement, Electric Dryer Hookup, Washer Hookup
Features
- Closet, Bathroom - Full, Dining Area, Open Floorplan, Recessed Lighting, Cabinets - Upgraded, Home Office, Sun Room, Inlaw Apt., Kitchen, Central Vacuum
- Flooring: Wood, Tile, Vinyl, Carpet, Parquet
- Doors: Insulated Doors, French Doors
- Windows: Picture, Insulated Windows, Screens
- Basement: Full,Finished,Walk-Out Access,Interior Entry
- Number of fireplaces: 2
- Fireplace features: Family Room, Living Room
Interior area
- Total structure area: 3,432
- Total interior livable area: 3,432 sqft
Property
Parking
- Total spaces: 8
- Parking features: Attached, Garage Door Opener, Storage, Workshop in Garage, Garage Faces Side, Oversized, Off Street, Paved
- Attached garage spaces: 2
- Uncovered spaces: 6
Features
- Patio & porch: Porch, Porch - Enclosed, Deck, Patio, Enclosed, Covered
- Exterior features: Porch, Porch - Enclosed, Deck, Patio, Patio - Enclosed, Covered Patio/Deck, Balcony, Rain Gutters, Storage, Professional Landscaping, Sprinkler System, Decorative Lighting, Screens, Fenced Yard, Garden, Outdoor Shower
- Fencing: Fenced/Enclosed,Fenced
- Has view: Yes
- View description: Scenic View(s), Water, Dock/Mooring, Lake
- Has water view: Yes
- Water view: Dock/Mooring,Lake,Water
- Waterfront features: Waterfront, Navigable Water, Lake, Frontage, Access, Direct Access, Lake/Pond, Direct Access, Frontage, 0 to 1/10 Mile To Beach
Lot
- Size: 0.27 Acres
- Features: Wooded, Cleared, Gentle Sloping, Level, Sloped
Details
- Foundation area: 1200
- Parcel number: M:134.0 B:0045 L:0000.0,1599772
- Zoning: RA
- Other equipment: Intercom
Construction
Type & style
- Home type: SingleFamily
- Architectural style: Cape
- Property subtype: Single Family Residence
Materials
- Frame
- Foundation: Concrete Perimeter
- Roof: Shingle
Condition
- Year built: 1987
Utilities & green energy
- Electric: 220 Volts, Generator Connection
- Sewer: Private Sewer
- Water: Private
- Utilities for property: for Electric Range, for Electric Oven, for Electric Dryer, Washer Hookup, Generator Connection
Community & HOA
Community
- Features: Shopping, Park, Walk/Jog Trails, Medical Facility, Conservation Area, Highway Access, Public School
- Security: Security System
HOA
- Has HOA: No
Location
- Region: Lunenburg
Financial & listing details
- Price per square foot: $261/sqft
- Tax assessed value: $827,800
- Annual tax amount: $12,102
- Date on market: 12/28/2025
- Exclusions: - Safe Is Excluded & 2 Security Cameras.
- Road surface type: Paved
Price history
| Date | Event | Price |
|---|---|---|
| 11/8/2023 | Sold | $897,000$261/sqft |
Source: MLS PIN #73148184 Report a problem | ||
| 9/10/2023 | Contingent | $897,000$261/sqft |
Source: MLS PIN #73148184 Report a problem | ||
| 8/17/2023 | Listed for sale | $897,000$261/sqft |
Source: MLS PIN #73148184 Report a problem | ||
Public tax history
| Year | Property taxes | Tax assessment |
|---|---|---|
| 2025 | $14,784 +37.2% | $1,029,500 +34.7% |
| 2024 | $10,775 -11% | $764,200 -7.7% |
| 2023 | $12,102 +52.9% | $827,800 +79.8% |
| 2022 | $7,913 +0.5% | $460,300 +5.9% |
| 2021 | $7,875 | $434,600 |
| 2020 | $7,875 +3.5% | $434,600 +6.7% |
| 2019 | $7,608 +4% | $407,300 +9.7% |
| 2018 | $7,315 +5.7% | $371,300 +7.2% |
| 2017 | $6,921 +6.3% | $346,400 +4.3% |
| 2016 | $6,511 +12.3% | $332,000 +4.9% |
| 2015 | $5,796 +0.5% | $316,400 -1.3% |
| 2014 | $5,769 +4% | $320,700 |
| 2013 | $5,548 +3.9% | $320,700 +1% |
| 2012 | $5,342 +1.7% | $317,400 -2.4% |
| 2011 | $5,255 +7% | $325,200 -6% |
| 2010 | $4,913 +1.7% | $346,000 -6.6% |
| 2009 | $4,831 +6% | $370,500 -0.6% |
| 2008 | $4,557 | $372,600 |
Find assessor info on the county website
Neighborhood: 01462
Nearby homes
- $1,463,4003 bd4 ba4.6k sqft380 Sunset Ln, Lunenburg, MA 01462Off Market
- $600-- bd-- ba-- sqft380 Sunset Ln, Lunenburg, MA 01462Off Market
- $1,114,3002 bd3 ba3.4k sqft376 Sunset Ln, Lunenburg, MA 01462Off Market

- $500-- bd-- ba-- sqft376 Sunset Ln, Lunenburg, MA 01462Off Market
- $700-- bd-- ba-- sqft386 Sunset Ln, Lunenburg, MA 01462Off Market
- $622,4002 bd2 ba1.6k sqft362 Sunset Ln, Lunenburg, MA 01462Off Market
- $23,700-- bd-- ba-- sqft362 Sunset Ln, Lunenburg, MA 01462Off Market
- $819,7003 bd2 ba2.5k sqft356 Sunset Ln, Lunenburg, MA 01462Off Market
Nearby schools
GreatSchools rating
- NALunenburg Primary SchoolGrades: PK-2Distance: 3.2 mi
- 7/10Lunenburg Middle SchoolGrades: 6-8Distance: 3.5 mi
- 8/10Lunenburg High SchoolGrades: 9-12Distance: 3.5 mi
Get a cash offer in 3 minutes
Find out how much your home could sell for in as little as 3 minutes with a no-obligation cash offer.
Estimated market value
$1,064,900
Get a cash offer in 3 minutes
Find out how much your home could sell for in as little as 3 minutes with a no-obligation cash offer.
Estimated market value
$1,064,900
- Massachusetts
- Worcester County
- Lunenburg
- 01462
- 386 Sunset Ln
