Welcome to Lakeside Glen! The closest new-home community to Allison Creek Park and the only one located directly across the street, with homes starting in the $400s.*
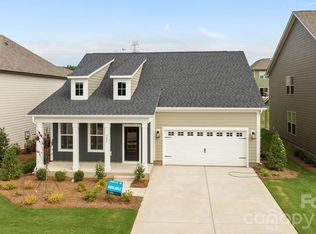
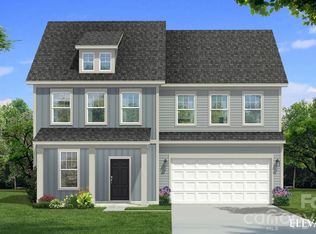
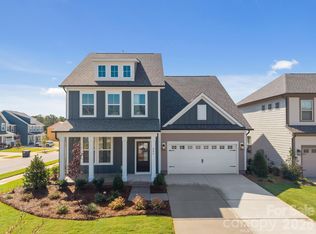
Meet the Townsend, offering approximately 3,501 square feet of thoughtfully designed living space. Its spacious, inviting layout features generous gathering areas, a beautiful kitchen and the flexibility today's homeowners are looking for.
Whether you're entertaining family and friends, enjoying a quiet evening at home or creating the perfect space for multigenerational living, the Townsend offers the perfect blend of comfort, style and versatility.
Discover the lifestyle waiting for you at Lakeside Glen!
Pricing, availability, square footage, features and included options are subject to change without notice. Images and renderings, if shown, may be representative and may depict optional features.
Active
$638,289
386 Supernova Dr, York, SC 29745
5beds
3,501sqft
Single Family Residence
Built in 2026
0.18 Acres Lot
$-- Zestimate®
$182/sqft
$100/mo HOA
What's special
Beautiful kitchenSpacious inviting layoutGenerous gathering areas
- 7 days
- 69
- 3
Zillow last checked:
Listing updated:
Listed by:
Cha Barefield chabarefield@gmail.com,
DRB Group of North Carolina, LLC
Source: Canopy MLS as distributed by MLS GRID,MLS#: 4429395
Facts & features
Interior
Bedrooms & bathrooms
- Bedrooms: 5
- Bathrooms: 5
- Full bathrooms: 4
- 1/2 bathrooms: 1
- Main level bedrooms: 1
Primary bedroom
- Features: En Suite Bathroom, Tray Ceiling(s), Walk-In Closet(s)
- Level: Upper
Bedroom s
- Features: Walk-In Closet(s)
- Level: Main
Bedroom s
- Features: Walk-In Closet(s)
- Level: Upper
Bedroom s
- Features: Walk-In Closet(s)
- Level: Upper
Bedroom s
- Features: Walk-In Closet(s)
- Level: Upper
Bathroom half
- Level: Main
Bathroom full
- Level: Main
Bathroom full
- Level: Upper
Bathroom full
- Level: Upper
Breakfast
- Level: Main
Dining room
- Level: Main
Kitchen
- Features: Kitchen Island, Walk-In Pantry
- Level: Main
Laundry
- Level: Upper
Living room
- Level: Main
Loft
- Features: Attic Stairs Pulldown
- Level: Upper
Office
- Level: Main
Heating
- Natural Gas
Cooling
- Central Air
Appliances
- Included: Dishwasher, Disposal, Electric Oven, Gas Cooktop, Microwave
- Laundry: Laundry Room
Features
- Has basement: No
Interior area
- Total structure area: 3,501
- Total interior livable area: 3,501 sqft
- Finished area above ground: 3,501
- Finished area below ground: 0
Video & virtual tour
Property
Parking
- Total spaces: 2
- Parking features: Driveway, Garage on Main Level
- Garage spaces: 2
- Has uncovered spaces: Yes
Features
- Levels: Two
- Stories: 2
Lot
- Size: 0.18 Acres
Details
- Parcel number: 5500000343
- Zoning: RMX-10
- Special conditions: Standard
Construction
Type & style
- Home type: SingleFamily
- Property subtype: Single Family Residence
Materials
- Hardboard Siding
- Foundation: Slab
Condition
- New construction: Yes
- Year built: 2026
Details
- Builder model: Townsend 2
- Builder name: DRB Homes
Utilities & green energy
- Sewer: County Sewer
- Water: County Water
Community & HOA
Community
- Subdivision: Lakeside Glen
HOA
- Has HOA: Yes
- HOA fee: $1,200 annually
Location
- Region: York
Financial & listing details
- Price per square foot: $182/sqft
- Date on market: 9/28/2026
- Cumulative days on market: 8 days
- Listing terms: Conventional,FHA,USDA Loan,VA Loan
- Road surface type: Concrete, Paved
Estimated market value
Not available
Estimated sales range
Not available
Not available
Price history
| Date | Event | Price |
|---|---|---|
| 9/29/2026 | Listed for sale | $638,289$182/sqft |
Source:  Canopy MLS as distributed by MLS GRID #4429395 Report a problem Canopy MLS as distributed by MLS GRID #4429395 Report a problem | ||
Public tax history
Tax history is unavailable.
Monthly payment
Est. payment
Payment breakdown
Explore the cost of this home by adjusting the details. Changes won't be saved.Climate risks
Neighborhood: 29745
Nearby schools
Schools provided by the listing agent
- Elementary: Liberty Hill
- Middle: Roosevelt
- High: Lake Wylie
Source: Canopy MLS as distributed by MLS GRID. This data may not be complete. We recommend contacting the local school district to confirm school assignments for this home.
Similar homes
- $625,0005 bd5 ba3.5k sqft235 Supernova Dr, York, SC 29745For Sale

 MLS ID #4417452, Rob Zanicchi, EXP Realty LLC Ballantyne. Canopy MLS as distributed by MLS GRID
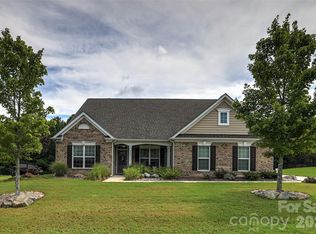
 - $639,0004 bd3 ba2.8k sqft2084 Fuera Rd, York, SC 29745For Sale
 MLS ID #4419467, Jessica Cody, Coldwell Banker Realty. Canopy MLS as distributed by MLS GRID
 - $750,0004 bd3 ba3.9k sqft3509 Aqua Point Dr, York, SC 29745For Sale
 MLS ID #4421196, Lilliah Moseley, Redfin Corporation. Canopy MLS as distributed by MLS GRID
 - $579,6995 bd4 ba3.3k sqft360 Miramar Dr, York, SC 29745New Construction
 MLS ID #4377646, Maria Wilhelm, DR Horton Inc. Canopy MLS as distributed by MLS GRID
 - $550,0005 bd4 ba3k sqft2028 Brightflower Ln, York, SC 29745For SaleMLS ID #4380047, Kellee Wilson, Premier South. Canopy MLS as distributed by MLS GRID
- $549,9003 bd3 ba3k sqftLakeside Glen, York, SC 29745New ConstructionCanopy MLS as distributed by MLS GRID
- $718,0003 bd4 ba2.8k sqft132 Cottage Creek Ct, York, SC 29745For SaleMLS ID #4419161, Verria Hairston, Opendoor Brokerage LLC. Canopy MLS as distributed by MLS GRID
- $558,7605 bd4 ba3.4k sqft6015 Shady Terrace Ln, York, SC 29745New ConstructionCanopy MLS as distributed by MLS GRID
- $550,0003 bd3 ba2.4k sqft104 Felix Ln, York, SC 29745For SaleMLS ID #4424734, Amy Rose, Premier South. Canopy MLS as distributed by MLS GRID
- $629,0003 bd3 ba2.3k sqft3038 Trace Meadow Ct, York, SC 29745For SaleMLS ID #4415710, Jason Klugh, Northgroup Real Estate. Canopy MLS as distributed by MLS GRID
- $525,0003 bd3 ba3k sqft5480 Liberty Hill Rd, York, SC 29745For SaleMLS ID #4416036, Anne Grove, Coldwell Banker Realty. Canopy MLS as distributed by MLS GRID
- $559,0005 bd4 ba3.4k sqft6021 Shady Terrace Ln, York, SC 29745New ConstructionCanopy MLS as distributed by MLS GRID
- $546,5355 bd3 ba3.2k sqft7034 Wishing Well Way, York, SC 29745New ConstructionCanopy MLS as distributed by MLS GRID
- $499,0205 bd4 ba2.8k sqft3013 Brandywine Way, York, SC 29745New ConstructionCanopy MLS as distributed by MLS GRID
- $549,0005 bd4 ba3.4k sqft7050 Wishing Well Way, York, SC 29745New ConstructionCanopy MLS as distributed by MLS GRID
- $489,9003 bd3 ba3k sqftLakeside Glen, York, SC 29745New ConstructionMLS ID #4404715, Cha Barefield, DRB Group of North Carolina, LLC. Canopy MLS as distributed by MLS GRID
