Tucked within a gated community and set on nearly half an acre, this luxurious 4-bedroom, 4-bathroom Ashton Woods home offers 3,100 square feet of thoughtfully designed living space. With timeless board and batten siding and a wide front porch that welcomes you home, every inch of this property blends charm with modern comfort. Step inside to find high ceilings, durable LVP flooring, and plantation shutters on the main level. A large private office provides the perfect work-from-home setup, while a main-floor bedroom with an adjacent full bath adds flexibility for guests or multigenerational living. The heart of the home is the expansive open-concept living room, where a cozy fireplace anchors the space and flows seamlessly into the chef's kitchen. Designed for both everyday function and effortless entertaining, the kitchen features a large eat-at island, quartz countertops, stainless steel appliances, a five-burner gas cooktop, Whirlpool wall oven with built-in microwave, and a sleek stainless-steel hood. Upstairs, a versatile Loft adapts easily to your lifestyle—whether as a home gym, theater, craft room, or art studio. The primary suite is a luxurious retreat featuring a spa-inspired bath with dual sinks, a soaking tub, separate glass-enclosed shower, private water closet, and two oversized walk-in closets. Two additional bedrooms include one with an ensuite bath and another with a large walk-in closet and adjacent full bath with dual vanities. A generously sized upstairs laundry room adds daily convenience. Outdoor living is just as inviting with a vaulted-screened-in porch and an open-air deck ideal for grilling and gatherings, all overlooking a clean grassy yard. A 3-car garage provides ample storage, and community amenities include gated access, a park, playground, and picnic area—rounding out this exceptional opportunity to live in comfort, style, and security.
Sold for $695,000
$695,000
386 The Parks Dr, Pittsboro, NC 27312
4beds
3,100sqft
Single Family Residence, Residential
Built in 2023
0.43 Acres Lot
$683,900 Zestimate®
$224/sqft
$3,680 Estimated rent
Home value
$683,900
$616,000 - $759,000
$3,680/mo
Zestimate® history
Owner options
List your home for rent
$3,680/mo
Rent Zestimate®
Find your next renter with Zillow Rental Manager. Plus, with online applications, you can quickly screen prospective tenants – for free.
$3,680/mo
Rent Zestimate®
Refinance and save
$4,261/mo
Est. payment
Refinancing to a lower rate could help reduce your monthly payments and save thousands over the life of the loan.
$4,261/mo
Est. payment
Explore your selling options
Work with a Zillow partner agent
Leverage their expertise and Zillow's premium Showcase listings to get your home seen by more buyers.
Get startedList with your own agent
Get your home in front of millions of buyers by listing it on Zillow.
Learn how to do itSell it yourself
Take full control of how buyers see your home on Zillow by listing For Sale by Owner (FSBO).
List your homeWhat's special
Gated communityHigh ceilingsWide front porchCozy fireplaceVersatile loftLarge eat-at islandOpen-air deck
Zillow last checked:
Listing updated:
Listed by:
Marti Hampton,
EXP Realty LLC
Bought with:
James David Ayscue, 346168
Long & Foster Real Estate INC/Raleigh
Source: Doorify MLS,MLS#: 10094887
Facts & features
Interior
Bedrooms & bathrooms
- Bedrooms: 4
- Bathrooms: 4
- Full bathrooms: 4
Heating
- Forced Air, Natural Gas, Zoned
Cooling
- Central Air, Zoned
Appliances
- Included: Gas Cooktop, Microwave, Range Hood, Stainless Steel Appliance(s), Oven
- Laundry: Laundry Room, Upper Level
Features
- Eat-in Kitchen, Entrance Foyer, High Ceilings, Kitchen Island, Open Floorplan, Pantry, Quartz Counters, Recessed Lighting, Separate Shower, Smooth Ceilings, Soaking Tub, Storage, Walk-In Closet(s), Walk-In Shower, Water Closet
- Flooring: Carpet, Vinyl, Tile
- Windows: Plantation Shutters
- Has fireplace: Yes
- Fireplace features: Family Room, Gas Log
Interior area
- Total structure area: 3,100
- Total interior livable area: 3,100 sqft
- Finished area above ground: 3,100
- Finished area below ground: 0
Property
Parking
- Total spaces: 3
- Parking features: Garage, Garage Faces Side, Golf Cart Garage
- Attached garage spaces: 3
Features
- Levels: Two
- Stories: 2
- Patio & porch: Covered, Deck, Enclosed, Front Porch, Screened
- Exterior features: Rain Gutters, Storage
- Has view: Yes
Lot
- Size: 0.43 Acres
Details
- Parcel number: 0084583
- Special conditions: Standard
Construction
Type & style
- Home type: SingleFamily
- Architectural style: Transitional
- Property subtype: Single Family Residence, Residential
Materials
- Board & Batten Siding, Fiber Cement
- Foundation: Block, Combination
- Roof: Shingle, Metal
Condition
- New construction: No
- Year built: 2023
Utilities & green energy
- Sewer: Public Sewer
- Water: Public
- Utilities for property: Electricity Connected, Natural Gas Connected, Sewer Connected, Water Connected
Community & HOA
Community
- Features: Park, Playground, Sidewalks
- Subdivision: The Parks at Meadowview
HOA
- Has HOA: Yes
- Amenities included: Jogging Path, Park, Picnic Area, Playground, Trail(s)
- Services included: None
- HOA fee: $145 monthly
Location
- Region: Pittsboro
Financial & listing details
- Price per square foot: $224/sqft
- Tax assessed value: $623,523
- Annual tax amount: $3,576
- Date on market: 5/8/2025
Price history
| Date | Event | Price |
|---|---|---|
| 11/10/2025 | Sold | $695,000-0.6%$224/sqft |
Source:  Doorify MLS #10094887 Report a problem Doorify MLS #10094887 Report a problem | ||
| 7/11/2025 | Pending sale | $699,000$225/sqft |
Source: Doorify MLS #10094887 Report a problem | ||
| 6/16/2025 | Price change | $699,000-6.2%$225/sqft |
Source: Doorify MLS #10094887 Report a problem | ||
| 5/8/2025 | Listed for sale | $745,000+15.1%$240/sqft |
Source: Doorify MLS #10094887 Report a problem | ||
| 9/28/2023 | Sold | $647,000$209/sqft |
Source: Public Record Report a problem | ||
Public tax history
| Year | Property taxes | Tax assessment |
|---|---|---|
| 2025 | $4,584 +28.2% | $623,523 +57.3% |
| 2024 | $3,576 +1061.2% | $396,472 +965.3% |
| 2023 | $308 +4.5% | $37,218 |
| 2022 | $295 | $37,218 |
| 2021 | $295 -44.9% | $37,218 -44.9% |
| 2020 | $535 +5.6% | $67,500 |
| 2019 | $507 | $67,500 |
| 2017 | $507 | $67,500 -25% |
| 2016 | $507 -25.6% | $90,000 |
| 2015 | $681 +105% | $90,000 +100% |
| 2014 | $332 | $45,000 |
Find assessor info on the county website
Neighborhood: 27312
Nearby homes
- $700,000-- bd-- ba-- sqft362 The Parks Dr, Pittsboro, NC 27312Sold
- $714,000-- bd-- ba-- sqft418 The Parks Dr, Pittsboro, NC 27312Sold
- $713,9905 bd4 ba3.5k sqft418 The Parks Dr #80, Pittsboro, NC 27312Sold
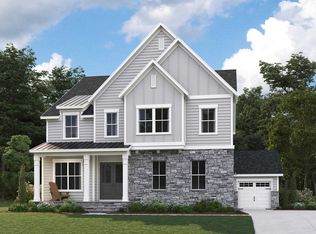
- $--0.52 Acres71 Parkside Dr #77, Pittsboro, NC 27312Off Market
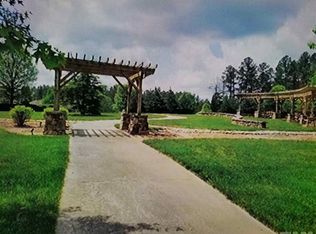
- $--0.52 Acres71 N Parkside Dr, Pittsboro, NC 27312Off Market
- $638,0004 bd3 ba2.5k sqft21 Botanical, Pittsboro, NC 27312Off Market
- $627,9904 bd3 ba3k sqft436 The Parks Dr HOMESITE 81, Pittsboro, NC 27312Sold
- $628,000-- bd-- ba-- sqft436 The Parks Dr, Pittsboro, NC 27312Sold
Nearby schools
GreatSchools rating
- 8/10Horton MiddleGrades: 5-8Distance: 2.3 mi
- 7/10Northwood HighGrades: 9-12Distance: 2.4 mi
- 8/10Pittsboro ElementaryGrades: PK-4Distance: 4 mi
Schools provided by the listing agent
- Elementary: Chatham - Pittsboro
- Middle: Chatham - Horton
- High: Chatham - Northwood
Source: Doorify MLS. This data may not be complete. We recommend contacting the local school district to confirm school assignments for this home.
Get a cash offer in 3 minutes
Find out how much your home could sell for in as little as 3 minutes with a no-obligation cash offer.
Estimated market value
$683,900
Get a cash offer in 3 minutes
Find out how much your home could sell for in as little as 3 minutes with a no-obligation cash offer.
Estimated market value
$683,900
- North Carolina
- Chatham County
- Pittsboro
- 27312
- 386 The Parks Dr
Nearby cities
Nearby zip codes
Other Pittsboro Topics
