Skip main navigation
Sold
  • Price Unknown

    386 Ursa Ln, Priest River, ID 83856

    2beds
    2baths
    2,055sqft
    Single Family Residence
    Built in 2015
    20 Acres Lot
    $1,115,800 Zestimate®
    $--/sqft
    $2,470 Estimated rent

    Home value

    $1,115,800

    $982,000 - $1.27M

    $2,470/mo

    Zestimate® history
    Loading
    Loading...

    Owner options

    List your home for rent

    $2,470/mo

    Rent Zestimate®

    Find your next renter with Zillow Rental Manager. Plus, with online applications, you can quickly screen prospective tenants – for free.

    Learn more

    $2,470/mo

    Rent Zestimate®

    Refinance and save

    Refinancing to a lower rate could help reduce your monthly payments and save thousands over the life of the loan.

    See today's rates

    Explore your selling options

    Work with a Zillow partner agent

    Leverage their expertise and Zillow's premium Showcase listings to get your home seen by more buyers.

    Get started

    List with your own agent

    Get your home in front of millions of buyers by listing it on Zillow.

    Learn how to do it

    Sell it yourself

    Take full control of how buyers see your home on Zillow by listing For Sale by Owner (FSBO).

    List your home

    What's special

    Two shedsMini splitFire-resistant exterior materialsFenced areasForced airPellet stoveWasher and dryer
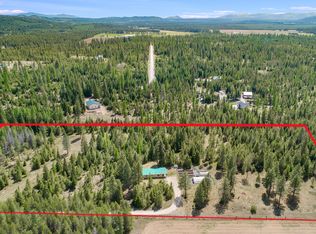
    Private 20-acre retreat bordering Kaniksu National Forest in beautiful Priest River, Idaho. Eighteen useable acres, treed property offers exceptional privacy, abundant wildlife, & direct access to endless outdoor recreation. Beautiful single-story 2055 sq ft main home features 2 bedrooms & 2 bathrooms with thoughtful upgrades throughout, including under-cabinet kitchen lighting, & full appliance package with a gas range. Luxury features include forced air, a grand vaulted living room, & cozy floor-to-ceiling stone hearth with an xtrordinair state-of-the-art wood-burning insert. The home is built with fire-resistant exterior materials & designed with ease of living in mind. An oversized, heated, attached two-car garage is insulated & includes a 22KW backup generator for peace of mind. The property also offers walking trails, fenced areas, a chicken coop/greenhouse, & two sheds. Surveyed with marked boundaries & registered.The insulated 36x40 deluxe shop with bays is a standout feature, with lean-tos on both sides. Finished 1-bedroom & 1-bathroom additional living space above includes a washer & dryer, pellet stove, & Mini Split.

    Zillow last checked:

    Listing updated:

    Listed by:

    Lisa Davies 208-920-9062,

    NEXTHOME LIVING THE NORTHWEST

    Bought with:

    Chris Briner, SP39875

    eXp REALTY LLC

    Source: SELMLS,MLS#: 20261001MLS Logo

    Facts & features

    Interior

    Bedrooms & bathrooms
    • Bedrooms: 2
    • Bathrooms: 2
    • Main level bathrooms: 2
    • Main level bedrooms: 2
    Rooms
    • Room types: Utility Room
    Primary bedroom
    • Level: Main
    Bedroom 2
    • Level: Main
    Bathroom 1
    • Level: Main
    Bathroom 2
    • Level: Main
    Dining room
    • Level: Main
    Family room
    • Level: Main
    Kitchen
    • Level: Main
    Heating
    • Electric, Fireplace(s), Forced Air, Propane, Heat Pump, Hot Water, Pellet Stove, Wood
    Cooling
    • Central Air
    Appliances
    • Included: Dishwasher, Disposal, Refrigerator, Washer
    • Laundry: Main Level
    Features
    • High Speed Internet, Ceiling Fan(s), Central Vacuum, Insulated, Pantry, Vaulted Ceiling(s)
    • Doors: French Doors
    • Windows: Double Pane Windows, Storm Window(s), Tinted Windows, Window Coverings
    • Number of fireplaces: 1
    • Fireplace features: Blower Fan, Glass Doors, Insert, Pellet Stove, Raised Hearth, Stone, Wood Burning, 1 Fireplace
    Interior area
    • Total structure area: 2,055
    • Total interior livable area: 2,055 sqft
    • Finished area above ground: 2,055
    • Finished area below ground: 0

    Property

    Parking
    • Total spaces: 2
    • Parking features: 2 Car Attached, Double Doors, Electricity, Heated Garage, Insulated, Separate Exit, Workbench, Garage Door Opener, Off Street
    • Attached garage spaces: 2
    Accessibility
    • Accessibility features: Accessible Doors, Grab Bars, Accessible Hallway(s)
    Features
    • Levels: One
    • Stories: 1
    • Patio & porch: Covered Porch, Deck
    • Fencing: Fenced
    • Frontage length: 0
    Lot
    • Size: 20 Acres
    • Features: 5 to 10 Miles to City/Town, Cul-De-Sac, Surveyed, Timber, Wooded, Mature Trees
    Details
    • Additional structures: Greenhouse, Workshop, Shed(s), See Remarks
    • Parcel number: RP55N04W111200A
    • Zoning description: Ag / Forestry
    • Other equipment: Satellite Dish

    Construction

    Type & style
    • Home type: SingleFamily
    • Architectural style: Contemporary,Ranch
    • Property subtype: Single Family Residence
    Materials
    • Frame, Fiber Cement, Wood Siding
    • Foundation: Concrete Perimeter
    • Roof: Composition
    Condition
    • Resale
    • New construction: No
    • Year built: 2015

    Utilities & green energy

    • Sewer: Private Sewer
    • Water: Well
    • Utilities for property: Electricity Connected, Natural Gas Connected

    Community & HOA

    Community
    • Features: Trail System
    HOA
    • Has HOA: No
    Location
    • Region: Priest River

    Financial & listing details

    • Tax assessed value: $1,222,651
    • Annual tax amount: $4,003
    • Date on market: 4/30/2026
    • Listing terms: Cash, Conventional
    • Ownership: Fee Simple
    • Electric utility on property: Yes
    • Road surface type: Gravel

    Price history

    DateEventPrice
    7/24/2026Sold--
    Source: SELMLS #20261001 Report a problem
    6/23/2026Pending sale$1,150,000$560/sqft
    Source: Coeur d'Alene MLS #26-4230 Report a problem
    6/4/2026Price change$1,150,000-9.8%$560/sqft
    Source: Coeur d'Alene MLS #26-4230 Report a problem
    4/30/2026Listed for sale$1,275,000$620/sqft
    Source: SELMLS #20261001 Report a problem

    Public tax history

    YearProperty taxesTax assessment
    2025$4,004 +9.5%$1,222,651 +0.3%
    2024$3,655 -0.6%$1,219,411 +0.7%
    2023$3,677 -30.9%$1,211,111 -0.8%
    2022$5,319 +13.4%$1,220,799 +58.6%
    2021$4,689 +2%$769,937 +11.5%
    2020$4,596 +2.7%$690,748 +5.1%
    2019$4,477 $656,952 +10.6%
    2018$4,477 +17.3%$593,811 +15.1%
    2017$3,817 +169.4%$515,998 +135.1%
    2016$1,417 $219,506 -16.4%
    2015$1,417 -18.6%$262,535 +264.7%
    2014$1,741 $71,995
    2013-- $71,995 -22.6%
    2011-- $93,004
    2010-- --
    2009-- --
    Find assessor info on the county website

    Neighborhood: 83856

    Nearby schools

    GreatSchools rating
    Schools provided by the listing agent
    • Elementary: Priest River
    • Middle: Priest River
    • High: Priest River

    Source: SELMLS. This data may not be complete. We recommend contacting the local school district to confirm school assignments for this home.

    Sell for more on Zillow
    Get a Zillow Showcase℠ listing at no additional cost and you could sell for .
    $1,115,800
    2% more
    +$22,316
    With Zillow Showcase(estimated)

    $1,138,116

    Sell for more on Zillow
    Get a Zillow Showcase℠ listing at no additional cost and you could sell for .
    $1,115,800
    2% more
    +$22,316
    With Zillow Showcase(estimated)

    $1,138,116