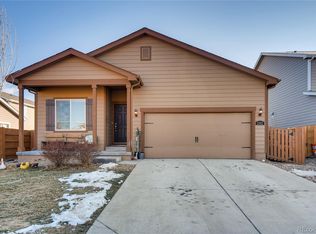
Adorable ranch home on a corner lot in the Blue Lake Community of Lochbuie. Step inside and discover, warm wood flooring through the entry and into the kitchen and dining room. The inviting open concept design, seamlessly connects the family room, dining room, and kitchen, creating a cozy and cohesive living space. The home has received a fresh makeover, with new pad and carpet, as well as new interior paint, providing a clean and contemporary ambiance. The thoughtfully designed floor plan enhances functionality, with two bedrooms and a full bath situated at the front of the home, for convenience and privacy. One of these bedrooms would also make a perfect in-home office space. The primary bedroom retreat at the back of the house offers a tranquil escape, nestled off the large great room with a large ensuite that includes a soaking tub and shower and a spacious walk-in closet, an ideal layout for privacy and relaxation. The spacious kitchen boasts ample cabinet and granite counter space, along with a generous walk-in pantry for all your food storage needs. A wonderful mud room/laundry room offers a nice buffer area as you enter the house from the garage as well as plenty of room to do the laundry without feeling cramped. All kitchen appliances are included plus, the washer and dryer are negotiable. Enjoy the convenience of a large 2-car attached garage, ensuring your vehicles are protected from the elements year-round. This residence also features a x-large crawlspace with 4 ft.(approx) height clearance, offering additional storage options for your belongings. The HVAC has been cleaned and certified and receipt is in supplements. Shed is included.
Sold for $444,000
$444,000
386 Vista Boulevard, Lochbuie, CO 80603
3beds
1,747sqft
Single Family Residence
Built in 2015
6,737 Square Feet Lot
$443,700 Zestimate®
$254/sqft
$2,685 Estimated rent
Home value
$443,700
$422,000 - $466,000
$2,685/mo
Zestimate® history
Owner options
List your home for rent
$2,685/mo
Rent Zestimate®
Find your next renter with Zillow Rental Manager. Plus, with online applications, you can quickly screen prospective tenants – for free.
$2,685/mo
Rent Zestimate®
Refinance and save
$2,700/mo
Est. payment
Refinancing to a lower rate could help reduce your monthly payments and save thousands over the life of the loan.
$2,700/mo
Est. payment
Explore your selling options
Work with a Zillow partner agent
Leverage their expertise and Zillow's premium Showcase listings to get your home seen by more buyers.
Get startedList with your own agent
Get your home in front of millions of buyers by listing it on Zillow.
Learn how to do itSell it yourself
Take full control of how buyers see your home on Zillow by listing For Sale by Owner (FSBO).
List your homeWhat's special
Open concept designSpacious walk-in closetAmple cabinetSpacious kitchenLarge ensuiteLarge great roomSoaking tub
Zillow last checked:
Listing updated:
Listed by:
Marni Kelce 303-783-3788 marni@marnikelce.com,
Colorado Home Realty
Bought with:
Juan C Luevanos, 40019102
HomeSmart
Source: REcolorado as distributed by MLS GRID,MLS#: 4181434
Facts & features
Interior
Bedrooms & bathrooms
- Bedrooms: 3
- Bathrooms: 2
- Full bathrooms: 2
- Main level bathrooms: 2
- Main level bedrooms: 3
Primary bedroom
- Description: New Paint, New Carpet And Pad, Ceiling Fan
- Level: Main
- Area: 1596 Square Feet
- Dimensions: 14 x 114
Bedroom
- Description: New Paint, New Carpet And Pad, Ceiling Fan
- Level: Main
- Area: 108 Square Feet
- Dimensions: 9 x 12
Bedroom
- Description: New Paint, New Carpet And Pad, Ceiling Fan
- Level: Main
- Area: 120 Square Feet
- Dimensions: 10 x 12
Primary bathroom
- Description: New Paint, Large Walk-In Closet
- Level: Main
Bathroom
- Description: New Paint
- Level: Main
Family room
- Description: New Paint, New Carpet And Pad, Ceiling Fan
- Level: Main
- Area: 289 Square Feet
- Dimensions: 17 x 17
Kitchen
- Description: New Paint
- Level: Main
- Area: 144.5 Square Feet
- Dimensions: 8.5 x 17
Laundry
- Description: New Paint, Stackable Washer And Dryer (Negotiable)
- Level: Main
- Area: 82.45 Square Feet
- Dimensions: 9.7 x 8.5
Heating
- Forced Air, Natural Gas
Cooling
- Central Air
Appliances
- Included: Dishwasher, Disposal, Microwave, Range, Refrigerator, Self Cleaning Oven
- Laundry: In Unit
Features
- Ceiling Fan(s), High Ceilings, High Speed Internet, Laminate Counters, No Stairs, Open Floorplan, Pantry, Primary Suite, Smoke Free, Walk-In Closet(s)
- Flooring: Carpet, Vinyl
- Windows: Window Coverings
- Basement: Crawl Space
Interior area
- Total structure area: 1,747
- Total interior livable area: 1,747 sqft
- Finished area above ground: 1,747
Property
Parking
- Total spaces: 2
- Parking features: Concrete, Exterior Access Door
- Attached garage spaces: 2
Features
- Levels: One
- Stories: 1
- Patio & porch: Patio
- Exterior features: Private Yard
- Fencing: Full
Lot
- Size: 6,737 Square Feet
- Features: Corner Lot, Near Public Transit
Details
- Parcel number: R3871705
- Special conditions: Standard
Construction
Type & style
- Home type: SingleFamily
- Property subtype: Single Family Residence
Materials
- Frame, Stone, Wood Siding
- Foundation: Structural
- Roof: Composition
Condition
- Year built: 2015
Details
- Builder model: The OXFORD
- Builder name: LGI Homes
Utilities & green energy
- Sewer: Public Sewer
- Water: Public
Community & HOA
Community
- Security: Security System
- Subdivision: Lochbuie
HOA
- Has HOA: Yes
- HOA fee: $85 quarterly
- HOA name: Blue Lake HOA
- HOA phone: 303-420-4433
Location
- Region: Lochbuie
Financial & listing details
- Price per square foot: $254/sqft
- Tax assessed value: $434,500
- Annual tax amount: $2,632
- Date on market: 12/1/2023
- Listing terms: Cash,Conventional,FHA,VA Loan
- Exclusions: Washer And Dryer
- Ownership: Individual
- Road surface type: Paved
Price history
| Date | Event | Price |
|---|---|---|
| 12/29/2023 | Sold | $444,000-1.1%$254/sqft |
Source:  REcolorado as distributed by MLS GRID #4181434 Report a problem REcolorado as distributed by MLS GRID #4181434 Report a problem | ||
| 12/5/2023 | Pending sale | $449,000$257/sqft |
Source: REcolorado as distributed by MLS GRID #4181434 Report a problem | ||
| 12/1/2023 | Listed for sale | $449,000+38.2%$257/sqft |
Source: REcolorado as distributed by MLS GRID #4181434 Report a problem | ||
| 2/22/2018 | Sold | $325,000+20.4%$186/sqft |
Source:  IRES as distributed by MLS GRID #840002 Report a problem IRES as distributed by MLS GRID #840002 Report a problem | ||
| 3/24/2016 | Sold | $270,000$155/sqft |
Source: Public Record Report a problem | ||
Public tax history
| Year | Property taxes | Tax assessment |
|---|---|---|
| 2026 | $3,258 +8.7% | $26,590 -2.1% |
| 2025 | $2,996 +3.5% | $27,160 -8.1% |
| 2024 | $2,895 +10% | $29,560 -1% |
| 2023 | $2,632 -9.4% | $29,850 +30.7% |
| 2022 | $2,904 +10.7% | $22,840 -2.8% |
| 2021 | $2,624 | $23,490 +6.7% |
| 2020 | $2,624 +9.8% | $22,020 |
| 2019 | $2,390 -13.6% | $22,020 +21.3% |
| 2018 | $2,765 +15.7% | $18,160 |
| 2017 | $2,390 +2.1% | $18,160 +179.8% |
| 2016 | $2,340 +912.4% | $6,490 +209% |
| 2015 | $231 +15.6% | $2,100 +20% |
| 2014 | $200 | $1,750 |
| 2013 | -- | $1,750 -21.2% |
| 2012 | -- | $2,220 |
| 2011 | -- | $2,220 -20.4% |
| 2010 | -- | $2,790 +3% |
| 2009 | -- | $2,710 -27.7% |
| 2008 | -- | $3,750 |
| 2007 | -- | $3,750 +18650% |
| 2006 | -- | $20 |
Find assessor info on the county website
Neighborhood: 80603
Nearby homes
- $455,8004 bd3 ba2k sqft378 Vista Blvd, Lochbuie, CO 80603Off Market

- $412,7003 bd2 ba1.4k sqft1702 Ute Way, Lochbuie, CO 80603Off Market
- $473,6004 bd3 ba2.3k sqft1666 Ute St., Lochbouie, CO 80603Off Market
- $430,6003 bd2 ba1.4k sqft394 Vista Blvd, Lochbuie, CO 80603Off Market
- $418,0003 bd2 ba1.7k sqft1709 Ute Way, Lochbuie, CO 80603Sold
- $497,6005 bd3 ba2.8k sqft1690 Ute Way, Lochbuie, CO 80603Off Market
- $469,9003 bd2 ba1.7k sqft388 Valley Ave, Lochbuie, CO 80603Sold
- $---- bd-- ba-- sqft388 Valley Ave, Brighton, CO 80603Off Market
Nearby schools
GreatSchools rating
- 3/10Lochbuie Elementary SchoolGrades: 4-6Distance: 1.3 mi
- 2/10Weld Central Junior High SchoolGrades: 6-8Distance: 11.7 mi
- 5/10Weld Central Senior High SchoolGrades: 9-12Distance: 11.6 mi
Schools provided by the listing agent
- Elementary: Lochbuie
- Middle: Weld Central
- High: Weld Central
- District: Weld County RE 3-J
Source: REcolorado as distributed by MLS GRID. This data may not be complete. We recommend contacting the local school district to confirm school assignments for this home.
Get a cash offer in 3 minutes
Find out how much your home could sell for in as little as 3 minutes with a no-obligation cash offer.
Estimated market value
$443,700
Get a cash offer in 3 minutes
Find out how much your home could sell for in as little as 3 minutes with a no-obligation cash offer.
Estimated market value
$443,700
- Colorado
- Weld County
- Lochbuie
- 80603
- 386 Vista Boulevard
Nearby cities
Nearby zip codes
Other Lochbuie Topics
