Stella St.
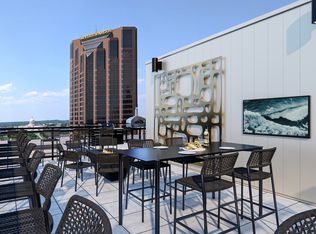
Paul apartments reimagine a celebrated 1960s mid-century landmark at 386
Wabasha Street North, bringing studio, 1-, 2-, and 3-bedroom homes to the heart
of downtown St. Paul in a 16-story high-rise originally built as the Ecolab
University Center. With floor plans ranging from 325 to 1,688 square feet,
including lofted penthouse residences with sweeping views of the Mississippi
River and the city skyline, Stella delivers a rare combination of architectural
character, modern amenities, and an address at the center of downtown's ongoing
revitalization.Every Stella
home features floor-to-ceiling windows, hardwood or LVT flooring, quartz
countertops, stainless steel appliances, carpeted bedrooms, and in-home laundry.
Select residences offer lofted floor plans, French door refrigerators, gas
cooktop stoves, pendant kitchen lighting, powered roller shades, and Sonos
Bluetooth sound packages. Two kitchen finish options allow residents to
personalize their space. Penthouses on the upper floors reach up to 1,688
square feet, with lofted layouts and city and river views that define what it
means to live at the top of downtown St. Paul.
Contact our
leasing team to schedule your personal tour and discover the home that fits
your life at Stella St. Paul.
Apartment for rent
Special offer
$2,350/moFees may apply
386 Wabasha St N, # 608, Saint Paul, MN 55102
1beds
980sqft
Price may not include required fees and charges. Price shown reflects the lease term provided. Learn more|
Apartment
Available now
Cats, dogs OK
In unit laundry
Other parking
Ceiling, natural gas, other
What's special
Hardwood or lvt flooringCity and river viewsLofted floor plansFloor-to-ceiling windowsCarpeted bedroomsStainless steel appliancesFrench door refrigerators
- 125 days |
- -- |
- -- |
Zillow last checked:
Listing updated:
Travel times

Let’s turn your rent into credit progress
Build credit history with every on-time payment and get credit for the payment you’re already making.
Facts & features
Interior
Bedrooms & bathrooms
- Bedrooms: 1
- Bathrooms: 1
- Full bathrooms: 1
Heating
- Ceiling, Natural Gas, Other
Appliances
- Included: Stove, dryer, washer
- Laundry: In Unit, Other
Features
- Other, Sauna, Storage
- Flooring: Hardwood
Interior area
- Total interior livable area: 980 sqft
Property
Parking
- Parking features: Other, Storage
- Details: Contact manager
Features
- Stories: 16
- Patio & porch: Other, Patio
- Exterior features: Barbecue, Fire Pit, Lighting, Other, Storage
- Has spa: Yes
- Spa features: Spa
- Has view: Yes
- View description: Breathtaking Views
Lot
- Features: Other, Views
Details
- Additional structures: Other, Storage
- Other equipment: Other
Construction
Type & style
- Home type: Apartment
- Property subtype: Apartment
Condition
- Year built: 1971
Utilities & green energy
- Utilities for property: Gas
Building
Details
- Building name: Stella St. Paul
Management
- Pets allowed: Yes
Community & HOA
Community
- Features: Clubhouse, Fitness Center, Other
- Security: Other
HOA
- Amenities included: Fitness Center, Game Room, Gas, Laundry, Other, Parking, Spa, Storage
Location
- Region: Saint Paul
Financial & listing details
- Lease term: 12 Months
Price history
| Date | Event | Price |
|---|---|---|
| 3/23/2026 | Listed for rent | $2,350$2/sqft |
Source: Zillow Rentals Report a problem | ||
Neighborhood: Downtown
Nearby schools
GreatSchools rating
- 1/10Bruce F Vento Elementary SchoolGrades: PK-5Distance: 1.8 mi
- 2/10Washington Technology Middle SchoolGrades: 6-8Distance: 2.9 mi
- 2/10Washington Tech Secondary MagnetGrades: 9-12Distance: 2.9 mi
Nearby apartments for rent
Similar homes for rent

There are 149 available units in this apartment building
- Special offer! NOW OPEN FOR TOURS! Be among the first to call Stella home. Enjoy Up to 6 Weeks Free and experience elevated living in a beautifully restored historic setting. *Limited time offer. Restrictions may apply. Connect with our leasing team today!