Open House Sunday, June 2nd from 12p-2p.
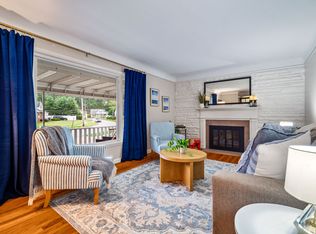
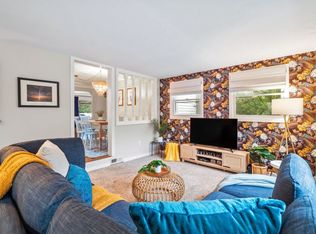
Prepare to be amazed! Outside you'll notice the excellent curb appeal and the welcoming covered front porch. But step inside and this Cape Cod quickly becomes an entertainer's dream. A cozy living room features a formal fireplace surrounded by whitewashed stone. Gleaming hardwood floors continue into the dining room and the convenient first-floor bedroom, outside of which you'll find the first of 3 full bathrooms. The beautifully remodeled kitchen features plenty of white shaker cabinets, beautiful granite countertops, a beveled white subway tile backsplash, and stainless steel appliances. The open and airy kitchen also gives you a direct line of sight into your cozy family room, two separate dining areas, and your very own backyard oasis. Whether you love hosting friends and family or prefer quiet relaxation this backyard is what dreams are made of. Completely fenced in, it features an in-ground pool, a hot tub, gazebo, stone fireplace, and a convenient storage shed. Make memories in a place that feels like you're on vacation.
Head back inside and upstairs are 3 more bedrooms. One of those bedrooms has an ensuite full bathroom, with a luxurious marble sink, wood look porcelain floor tiles, and a walk-in shower. Head down to the basement and take a step back in time as you walk into a cool retro bar with knotty pine plank walls and a stone fireplace with gas logs. The other half of the basement offers plenty of storage space, a laundry area, and the third full bathroom with a mosaic stone walk-in shower.
Great updates over the years including a new roof (2021), HWT (2019), washer & dryer (2019), and kitchen appliances (2017).
Great freeway access makes getting around NE Ohio a breeze. Close to Sims Park, which features a public beach, fishing pier, disc golf course, and lakefront walking trails. Close to Briardale Golf Course, Hospitals, and shopping and dining in downtown Euclid or nearby Willowick.
Closed
$235,000
386 Walworth Ave, Euclid, OH 44132
4beds
1,867sqft
Single Family Residence
Built in 1950
0.3 Acres Lot
$244,000 Zestimate®
$126/sqft
$3,595 Estimated rent
Home value
$244,000
$227,000 - $261,000
$3,595/mo
Zestimate® history
Owner options
List your home for rent
$3,595/mo
Rent Zestimate®
Find your next renter with Zillow Rental Manager. Plus, with online applications, you can quickly screen prospective tenants – for free.
$3,595/mo
Rent Zestimate®
Refinance and save
$1,741/mo
Est. payment
Refinancing to a lower rate could help reduce your monthly payments and save thousands over the life of the loan.
$1,741/mo
Est. payment
Explore your selling options
Work with a Zillow partner agent
Leverage their expertise and Zillow's premium Showcase listings to get your home seen by more buyers.
Get startedList with your own agent
Get your home in front of millions of buyers by listing it on Zillow.
Learn how to do itSell it yourself
Take full control of how buyers see your home on Zillow by listing For Sale by Owner (FSBO).
List your homeWhat's special
Zillow last checked:
Listing updated:
Listed by:
Greg Cosgriff gregcosgriffsold@gmail.com216-214-8031,
HomeSmart Real Estate Momentum LLC
Bought with:
Daniel M Mitchen, 2015002080
Keller Williams Elevate
Source: MLS Now,MLS#: 5042533 Originating MLS: Lake Geauga Area Association of REALTORS
Originating MLS: Lake Geauga Area Association of REALTORSFacts & features
Interior
Bedrooms & bathrooms
- Bedrooms: 4
- Bathrooms: 3
- Full bathrooms: 3
- Main level bathrooms: 1
- Main level bedrooms: 1
Heating
- Forced Air
Cooling
- Central Air
Appliances
- Included: Dryer, Dishwasher, Microwave, Range, Washer
- Laundry: In Basement
Features
- Built-in Features, Eat-in Kitchen, Granite Counters, Kitchen Island, Open Floorplan, Bar
- Basement: Common Basement,Partially Finished
- Number of fireplaces: 3
- Fireplace features: Basement, Living Room, Outside
Interior area
- Total structure area: 1,867
- Total interior livable area: 1,867 sqft
- Finished area above ground: 1,461
- Finished area below ground: 406
Property
Parking
- Total spaces: 2
- Parking features: Attached, Driveway, Garage Faces Front, Garage, On Street
- Attached garage spaces: 2
Features
- Levels: Three Or More
- Patio & porch: Covered, Front Porch
- Has private pool: Yes
- Pool features: In Ground, Pool Cover, Private
- Has spa: Yes
- Spa features: Hot Tub
- Fencing: Chain Link,Full,Gate
Lot
- Size: 0.3 Acres
- Features: Flat, Level, Rectangular Lot
Details
- Additional structures: Gazebo, Shed(s)
- Parcel number: 64412088
- Special conditions: Standard
Construction
Type & style
- Home type: SingleFamily
- Architectural style: Cape Cod
- Property subtype: Single Family Residence
Materials
- Brick, Vinyl Siding
- Roof: Asphalt
Condition
- Updated/Remodeled
- Year built: 1950
Details
- Warranty included: Yes
Utilities & green energy
- Sewer: Public Sewer
- Water: Public
Community & HOA
Community
- Subdivision: Euclid Homes Colony 03
HOA
- Has HOA: No
Location
- Region: Euclid
Financial & listing details
- Price per square foot: $126/sqft
- Tax assessed value: $153,700
- Annual tax amount: $3,321
- Date on market: 5/31/2024
- Cumulative days on market: 46 days
- Listing terms: Cash,Conventional,1031 Exchange,FHA,VA Loan
Price history
| Date | Event | Price |
|---|---|---|
| 8/1/2024 | Sold | $235,000-2%$126/sqft |
Source:  MLS Now #5042533 Report a problem MLS Now #5042533 Report a problem | ||
| 7/16/2024 | Pending sale | $239,900$128/sqft |
Source: MLS Now #5042533 Report a problem | ||
| 6/6/2024 | Contingent | $239,900$128/sqft |
Source: MLS Now #5042533 Report a problem | ||
| 5/31/2024 | Listed for sale | $239,900$128/sqft |
Source: MLS Now #5042533 Report a problem | ||
Public tax history
| Year | Property taxes | Tax assessment |
|---|---|---|
| 2025 | $3,416 -2.2% | $53,800 |
| 2024 | $3,492 +11.6% | $53,800 +39.2% |
| 2023 | $3,130 +2.5% | $38,640 |
| 2022 | $3,054 -11.1% | $38,640 |
| 2021 | $3,434 +5.8% | $38,640 +16% |
| 2020 | $3,247 +8.4% | $33,320 |
| 2019 | $2,996 -3.8% | $33,320 |
| 2018 | $3,115 -1.9% | $33,320 +17.7% |
| 2017 | $3,175 +53.5% | $28,320 |
| 2016 | $2,068 | $28,320 |
| 2015 | $2,068 +1.1% | $28,320 |
| 2014 | $2,047 +3.5% | $28,320 |
| 2013 | $1,977 +3.8% | $28,320 |
| 2012 | $1,905 -18.8% | $28,320 -27.9% |
| 2011 | $2,347 -1.3% | $39,270 |
| 2010 | $2,379 +8% | $39,270 |
| 2009 | $2,203 -0.7% | $39,270 -10% |
| 2008 | $2,218 +12.1% | $43,650 |
| 2007 | $1,979 -20% | $43,650 |
| 2006 | $2,474 +5.2% | $43,650 +12.8% |
| 2005 | $2,352 +12.4% | $38,710 |
| 2004 | $2,091 +5.4% | $38,710 |
| 2003 | $1,984 +4.4% | $38,710 +9% |
| 2002 | $1,902 -48.8% | $35,530 |
| 2001 | $3,713 -0.1% | $35,530 |
| 2000 | $3,716 | $35,530 |
Find assessor info on the county website
Neighborhood: 44132
Nearby homes
- $--4 bd3 ba1.8k sqft386 Walworth Ave #ID1061067P, Euclid, OH 44132Off Market
- $6,2554 bd3 ba1.8k sqft386 Walworth Ave #ID1496104P, Euclid, OH 44132For Rent
- $210,2004 bd2 ba1.6k sqft384 Walworth Ave, Euclid, OH 44132Off Market
- $183,9003 bd2 ba1.4k sqft388 Walworth Ave, Euclid, OH 44132Off Market
- $188,9003 bd2 ba1.8k sqft383 Halle Dr, Euclid, OH 44132Off Market
- $172,9003 bd1 ba1.6k sqft382 Walworth Ave, Euclid, OH 44132Off Market
- $141,0003 bd1 ba-- sqft382 Walworth Dr, Euclid, OH 44132Off Market
- $179,3005 bd2 ba1.5k sqft381 Halle Dr, Euclid, OH 44132Off Market
Nearby schools
GreatSchools rating
- 4/10Upson Elementary SchoolGrades: K-5Distance: 0.2 mi
- 5/10Euclid Central Middle SchoolGrades: 6-8Distance: 1.6 mi
- 3/10Euclid High SchoolGrades: 9-12Distance: 1.6 mi
Schools provided by the listing agent
- District: Euclid CSD - 1813
Source: MLS Now. This data may not be complete. We recommend contacting the local school district to confirm school assignments for this home.
Get a cash offer in 3 minutes
Find out how much your home could sell for in as little as 3 minutes with a no-obligation cash offer.
Estimated market value
$244,000
Get a cash offer in 3 minutes
Find out how much your home could sell for in as little as 3 minutes with a no-obligation cash offer.
Estimated market value
$244,000
- Ohio
- Cuyahoga County
- Euclid
- 44132
- 386 Walworth Ave
Nearby cities
Nearby zip codes
Other Euclid Topics
