Lovely two-story home from the inside out! This 4 bedroom, 3 bathroom home with an attached 2-car garage can be found in the highly recognized Valley Park School District. The moment you arrive you will notice the beautiful landscaping that compliments this charming home starting with a large covered front porch. Enter into a nice entry foyer that leads you into a spacious living room with 2 large windows bringing in tons of natural light. Down a small hallway brings you to an additional sitting room boasting that same natural light from the huge open window that looks out into the backyard. The separate dining/breakfast room is a nice addition with a coffee bar and door leading to the back deck. Kitchen is complete with tons of custom cabinets, butcher block style counters and gorgeous backsplash. Also on this main level is a convenient half bath and large laundry room. Upstairs you will find the master bedroom with a walk-in closet and a private master bathroom with a double sink vanity, soaking tub and standup shower. There are 3 additional nice-sized bedrooms all with large closets and another full bathroom on this upper level. The downstairs walk-out basement is finished with a sizable room perfect for a family or recreational room that wraps around bringing so much space for even a home gym or office area. There is also a finished sleeping room and full bathroom on this level. Along with the finished areas the basement has an unfinished area perfect for all your storage needs. Onto the exterior features with a nice large back deck with so much space to relax on a gorgeous day or entertain guests. Step down from the deck to a massive, fenced backyard and a covered patio area that leads to the basement. Imagine yourself settled in this cul-de-sac home and make your appointment today to check out this beauty before it's too late!
Closed
Listed by: Keller Williams Realty St. Louis • Andy M Boyd • Contact: 314-401-3180
Bought with: ReeceNichols Real Estate
Price Unknown
386 Westwind Estates Ln, Valley Park, MO 63088
4beds
2,146sqft
Single Family Residence
Built in 1993
6,969 Square Feet Lot
$435,800 Zestimate®
$--/sqft
$2,730 Estimated rent
Home value
$435,800
$414,000 - $458,000
$2,730/mo
Zestimate® history
Owner options
List your home for rent
$2,730/mo
Rent Zestimate®
Find your next renter with Zillow Rental Manager. Plus, with online applications, you can quickly screen prospective tenants – for free.
$2,730/mo
Rent Zestimate®
Refinance and save
Refinancing to a lower rate could help reduce your monthly payments and save thousands over the life of the loan.
Explore your selling options
Work with a Zillow partner agent
Leverage their expertise and Zillow's premium Showcase listings to get your home seen by more buyers.
Get startedList with your own agent
Get your home in front of millions of buyers by listing it on Zillow.
Learn how to do itSell it yourself
Take full control of how buyers see your home on Zillow by listing For Sale by Owner (FSBO).
List your homeWhat's special
Finished sleeping roomMassive fenced backyardCovered patio areaLarge back deckCustom cabinetsLarge covered front porchNice-sized bedrooms
Zillow last checked:
Listing updated:
Listed by:
Andy M Boyd 314-401-3180,
Keller Williams Realty St. Louis
Bought with:
Joan A Martin, 2001011977
ReeceNichols Real Estate
Source: MARIS,MLS#: 25058609 Originating MLS: St. Louis Association of REALTORS
Originating MLS: St. Louis Association of REALTORSFacts & features
Interior
Bedrooms & bathrooms
- Bedrooms: 4
- Bathrooms: 4
- Full bathrooms: 3
- 1/2 bathrooms: 1
- Main level bathrooms: 1
Heating
- Forced Air, Natural Gas
Cooling
- Central Air
Appliances
- Included: Dishwasher, Disposal, Microwave, Electric Oven, Electric Range
- Laundry: Main Level
Features
- Breakfast Room, Ceiling Fan(s), Custom Cabinetry, Entrance Foyer, Separate Dining, Storage, Walk-In Closet(s)
- Flooring: Carpet, Ceramic Tile, Vinyl
- Doors: Panel Door(s)
- Basement: Concrete,Partially Finished,Sleeping Area,Walk-Out Access
- Has fireplace: No
Interior area
- Total structure area: 2,146
- Total interior livable area: 2,146 sqft
- Finished area above ground: 2,146
Property
Parking
- Total spaces: 2
- Parking features: Garage - Attached
- Attached garage spaces: 2
Features
- Levels: Two
- Patio & porch: Covered, Deck, Front Porch, Patio
- Fencing: Back Yard,Wood
Lot
- Size: 6,969 Square Feet
- Features: Adjoins Wooded Area, Front Yard, Irregular Lot, Landscaped, Natural Foliage
Details
- Parcel number: 26Q521413
- Special conditions: Standard
Construction
Type & style
- Home type: SingleFamily
- Architectural style: Traditional
- Property subtype: Single Family Residence
Materials
- Vinyl Siding
Condition
- Year built: 1993
Utilities & green energy
- Electric: Ameren
- Sewer: Public Sewer
- Water: Public
- Utilities for property: Cable Available, Natural Gas Connected
Community & HOA
Community
- Subdivision: West Wind Estates
HOA
- Has HOA: No
Location
- Region: Valley Park
Financial & listing details
- Tax assessed value: $393,100
- Annual tax amount: $5,434
- Date on market: 10/10/2025
- Cumulative days on market: 4 days
- Listing terms: Cash,Conventional,FHA,VA Loan
Price history
| Date | Event | Price |
|---|---|---|
| 11/14/2025 | Sold | -- |
Source:  MARIS #25058609 Report a problem MARIS #25058609 Report a problem | ||
| 10/14/2025 | Pending sale | $400,000$186/sqft |
Source: MARIS #25058609 Report a problem | ||
| 10/10/2025 | Listed for sale | $400,000+0.3%$186/sqft |
Source: MARIS #25058609 Report a problem | ||
| 8/8/2025 | Listing removed | $399,000$186/sqft |
Source: MARIS #25047962 Report a problem | ||
| 7/18/2025 | Price change | $399,000-3.9%$186/sqft |
Source: MARIS #25047962 Report a problem | ||
| 7/15/2025 | Price change | $415,000-2.4%$193/sqft |
Source: MARIS #25047962 Report a problem | ||
| 7/11/2025 | Listed for sale | $425,000+68%$198/sqft |
Source: MARIS #25047962 Report a problem | ||
| 5/27/2016 | Sold | -- |
Source: MARIS #16021183 Report a problem | ||
| 4/9/2016 | Pending sale | $253,000+3.7%$118/sqft |
Source: Coldwell Banker Gundaker - Chesterfield West #16021183 Report a problem | ||
| 10/4/2014 | Listing removed | $244,000$114/sqft |
Source: Coldwell Banker Gundaker - Chesterfield West #14024144 Report a problem | ||
| 8/26/2014 | Price change | $244,000-0.6%$114/sqft |
Source: Coldwell Banker Gundaker - Chesterfield West #14024144 Report a problem | ||
| 7/28/2014 | Price change | $245,500-3.7%$114/sqft |
Source: Coldwell Banker Gundaker - Chesterfield West #14024144 Report a problem | ||
| 7/15/2014 | Price change | $255,000-2.3%$119/sqft |
Source: Coldwell Banker Gundaker - Chesterfield West #14024144 Report a problem | ||
| 6/17/2014 | Price change | $260,900-1.9%$122/sqft |
Source: Coldwell Banker Gundaker - Chesterfield West #14024144 Report a problem | ||
| 5/7/2014 | Listed for sale | $265,900$124/sqft |
Source: Coldwell Banker Gundaker - Chesterfield West #14024144 Report a problem | ||
| 5/18/2006 | Sold | -- |
Source: Public Record Report a problem | ||
Public tax history
| Year | Property taxes | Tax assessment |
|---|---|---|
| 2025 | $5,920 +8.9% | $74,690 +15.2% |
| 2024 | $5,434 +0.7% | $64,810 |
| 2023 | $5,394 +7.9% | $64,810 +19.6% |
| 2022 | $4,997 +0.4% | $54,180 |
| 2021 | $4,979 +4.6% | $54,180 +9.7% |
| 2020 | $4,758 +7.9% | $49,380 |
| 2019 | $4,409 | $49,380 +6.5% |
| 2018 | $4,409 | $46,380 |
| 2017 | $4,409 +0.6% | $46,380 +14.4% |
| 2016 | $4,381 +7.6% | $40,550 |
| 2015 | $4,073 | $40,550 +1.3% |
| 2014 | $4,073 +0.8% | $40,030 |
| 2013 | $4,039 | $40,030 +0.1% |
| 2012 | -- | $39,990 |
| 2011 | -- | $39,990 +4.1% |
| 2010 | $3,299 +4.4% | $38,400 |
| 2009 | $3,159 -7.8% | $38,400 -12.1% |
| 2008 | $3,427 +19.8% | $43,700 |
| 2007 | $2,861 | $43,700 +29.6% |
| 2006 | $2,861 -3.2% | $33,720 |
| 2005 | $2,957 | $33,720 +0% |
| 2003 | -- | $33,710 +10.6% |
| 2002 | $2,693 +24.4% | $30,470 |
| 2001 | $2,164 | $30,470 |
Find assessor info on the county website
Neighborhood: 63088
Nearby homes
- $428,6004 bd3 ba2.1k sqft382 Westwind Estates Ln, Valley Park, MO 63088Off Market
- $393,5004 bd2 ba2k sqft390 Westwind Estates Ln, Valley Park, MO 63088Off Market
- $341,1003 bd3 ba1.4k sqft385 Westwind Estates Ln, Valley Park, MO 63088Off Market
- $--4 bd3 ba2.4k sqft394 Westwind Estates Ln, Valley Park, MO 63088Sold
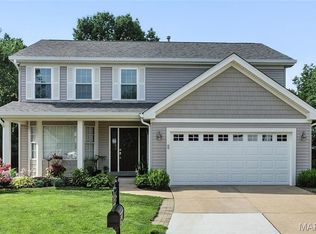
- $376,3003 bd3 ba2k sqft381 Westwind Estates Ln, Valley Park, MO 63088Off Market
- $349,5003 bd3 ba1.4k sqft374 Westwind Estates Ln, Valley Park, MO 63088Off Market
- $343,1003 bd2 ba1.2k sqft398 Westwind Estates Ln, Valley Park, MO 63088Off Market
- $354,2003 bd3 ba1.4k sqft389 Westwind Estates Ln, Valley Park, MO 63088Off Market
Nearby schools
GreatSchools rating
- 7/10Valley Park Elementary SchoolGrades: PK-5Distance: 0.6 mi
- 5/10Valley Park Middle SchoolGrades: 6-8Distance: 0.6 mi
- 8/10Valley Park Sr. High SchoolGrades: 9-12Distance: 0.6 mi
Schools provided by the listing agent
- Elementary: Valley Park Elem.
- Middle: Valley Park Middle
- High: Valley Park Sr. High
Source: MARIS. This data may not be complete. We recommend contacting the local school district to confirm school assignments for this home.
Get a cash offer in 3 minutes
Find out how much your home could sell for in as little as 3 minutes with a no-obligation cash offer.
Estimated market value
$435,800
Get a cash offer in 3 minutes
Find out how much your home could sell for in as little as 3 minutes with a no-obligation cash offer.
Estimated market value
$435,800
- Missouri
- Saint Louis County
- Valley Park
- 63088
- 386 Westwind Estates Ln
Nearby cities
Nearby zip codes
Other Valley Park Topics
