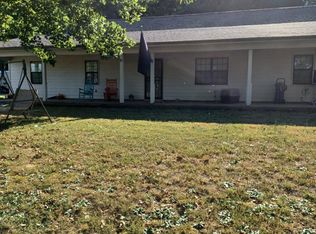
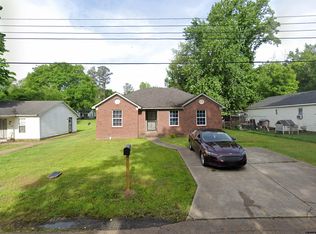
4 bedroom 2 bath home
Welcome home to this beautifully updated 4-bedroom, 2-bath home in Brighton! Featuring 1,722 square feet of living space, this move-in-ready home offers fresh modern finishes, spacious rooms, and an excellent layout for comfortable living.
The main level features a bright and open living room with a cozy gas fireplace, luxury vinyl plank flooring, and plenty of natural light. The updated kitchen offers granite countertops, white shaker-style cabinets, ample cabinet space, and a spacious dining area overlooking the backyard.
The primary suite is conveniently located on the main floor and features a large walk-in closet, granite vanity, and private bath. Upstairs you'll find generously sized secondary bedrooms, a full bath, and an oversized bonus room that can serve as a fourth bedroom, playroom, home office, or media room.
Additional features include:
4 Bedrooms / 2 Bathrooms
1,722 Square Feet
Luxury Vinyl Plank Flooring
Granite Countertops
White Cabinetry
Spacious Primary Suite
Large Walk-In Closet
Oversized Bonus Room
Dedicated Laundry Room
Gas Fireplace
Attached Two-Car Garage
Large Fenced Backyard
Covered Front Porch
Conveniently located near schools, shopping, dining, and major highways, this home offers the perfect blend of comfort, space, and convenience.
NO SECTION 8/HOUSING VOUCHERS
House for rent
$2,000/moFees may apply
386 Wylie Dr, Brighton, TN 38011
4beds
1,722sqft
Price may not include required fees and charges. Learn more|
Single family residence
Available now
Small dogs OK
Garage parking
Fireplace, natural gas
What's special
Cozy gas fireplaceWhite shaker-style cabinetsLarge fenced backyardPrivate bathCovered front porchAmple cabinet spaceAttached two-car garage
- 14 days |
- -- |
- -- |
Zillow last checked:
Listing updated:
Travel times

Let’s turn your rent into credit progress
Build credit history with every on-time payment and get credit for the payment you’re already making.
Facts & features
Interior
Bedrooms & bathrooms
- Bedrooms: 4
- Bathrooms: 2
- Full bathrooms: 2
Heating
- Fireplace, Natural Gas
Appliances
- Included: Dishwasher, Microwave Oven, Stove
Features
- Walk In Closet
- Has fireplace: Yes
Interior area
- Total interior livable area: 1,722 sqft
Property
Parking
- Parking features: Garage
- Has garage: Yes
- Details: Contact manager
Features
- Patio & porch: Contact manager
- Exterior features: Contact manager
Details
- Additional structures: Contact manager
- Parcel number: 079OA08600000
- Other equipment: Contact manager
Construction
Type & style
- Home type: SingleFamily
- Property subtype: Single Family Residence
Community & HOA
Community
- Features: Contact manager
HOA
- Amenities included: Contact manager
Location
- Region: Brighton
Financial & listing details
- Lease term: Contact For Details
Price history
| Date | Event | Price |
|---|---|---|
| 7/22/2026 | Listed for rent | $2,000$1/sqft |
Source: Zillow Rentals Report a problem | ||
| 3/4/2021 | Sold | $145,000+34.9%$84/sqft |
Source: Public Record Report a problem | ||
| 4/12/1999 | Sold | $107,500$62/sqft |
Source: Public Record Report a problem | ||
Neighborhood: 38011
Nearby schools
GreatSchools rating
- 5/10Brighton Elementary SchoolGrades: PK-5Distance: 2.2 mi
- 6/10Brighton Middle SchoolGrades: 6-8Distance: 2.8 mi
- 6/10Brighton High SchoolGrades: 9-12Distance: 2.8 mi