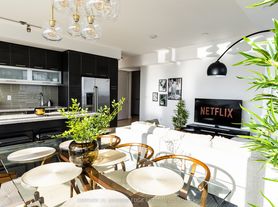
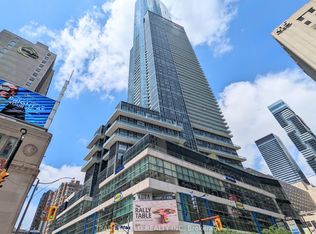
Experience elevated downtown living at Aura at College Park, one of Toronto's most sought-after luxury residences. This bright and spacious 2-bedroom, 2-bathroom suite offers breathtaking panoramic views through expansive floor-to-ceiling windows, flooding the home with natural light throughout the day. Thoughtfully designed with a split-bedroom layout for maximum privacy, each bedroom features full swing doors, operable windows, and generous closet space, making the suite ideal for professionals, roommates, or small families.The open-concept living, dining, and kitchen area is surrounded by windows, creating an airy and inviting space perfect for entertaining or relaxing while enjoying spectacular city views. Step outside onto the private 75 sq. ft. balcony through sliding patio doors and take in Toronto's impressive skyline. The spacious primary bedroom features a private 4-piece ensuite, while the second full bathroom includes a modern glass-enclosed shower, providing convenience for guests or a second occupant.Perfectly positioned in the heart of downtown, Aura offers direct underground access to College Subway Station and College Park, with shopping, restaurants, grocery stores, cafes, and everyday conveniences just steps away. Walk to the University of Toronto, Toronto Metropolitan University (formerly Ryerson), the Financial District, Eaton Centre, Queen's Park, and many of Toronto's leading hospitals, making this one of the city's most convenient and connected locations.Residents enjoy access to over 40,000 sq. ft. of exceptional amenities, including the renowned Higher Ground Health Club and fitness centre, an expansive outdoor terrace with BBQs and lounge seating, theatre room, games rooms, party and meeting spaces, guest suites, and beautifully appointed indoor lounges. A 24-hour concierge provides security and convenience, completing the luxury lifestyle experience.
Apartment for rent
C$3,350/mo
Fees may apply
386 Yonge St, # 1516, Toronto, ON M5B 0A5
2beds
Price may not include required fees and charges. Learn more|
Apartment
Available now
Central air
Ensuite laundry
1 Attached garage space parking
Natural gas, forced air
What's special
Full swing doorsOperable windowsGenerous closet spaceSpectacular city viewsSliding patio doorsSpacious primary bedroomModern glass-enclosed shower
- 18 days |
- -- |
- -- |
Zillow last checked:
Listing updated:
Travel times

Let’s turn your rent into credit progress
Build credit history with every on-time payment and get credit for the payment you’re already making.
Facts & features
Interior
Bedrooms & bathrooms
- Bedrooms: 2
- Bathrooms: 2
- Full bathrooms: 2
Heating
- Natural Gas, Forced Air
Cooling
- Central Air
Appliances
- Laundry: Ensuite
Property
Parking
- Total spaces: 1
- Parking features: Attached
- Has attached garage: Yes
- Details: Contact manager
Features
- Exterior features: Building Insurance included in rent, Common Elements included in rent, Concierge, Ensuite, Exercise Room, Game Room, Gym, Heating system: Forced Air, Heating: Gas, Indoor Pool, Lot Features: Public Transit, Rec./Commun.Centre, Public Transit, Rec./Commun.Centre, Rooftop Deck/Garden, TSCC, Underground
- Pool features: Pool
Construction
Type & style
- Home type: Apartment
- Property subtype: Apartment
Community & HOA
Community
- Features: Fitness Center, Pool
HOA
- Amenities included: Fitness Center, Pool
Location
- Region: Toronto
Financial & listing details
- Lease term: Contact For Details



Price history
Price history is unavailable.
Neighborhood: Bay Street Corridor
Nearby schools
GreatSchools rating
No schools nearby
We couldn't find any schools near this home.


There are 25 available units in this apartment building