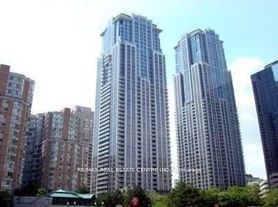
Experience elevated downtown living in this breathtaking three-bedroom, two-bathroom suite at the iconic Aura at College Park. Offering over 1,000 sq. ft. of living space, this bright southeast-facing residence is perched high above the city and showcases sweeping views of Lake Ontario and Toronto's skyline through dramatic floor-to-ceiling windows. Featuring nine-foot ceilings and hardwood flooring, the spacious open-concept layout is designed for comfortable everyday living and entertaining. The modern kitchen is equipped with granite countertops, built-in appliances, ample cabinetry and a large centre island overlooking the living and dining areas. All 3 bedrooms offer excellent functionality, making the suite ideal for families, professionals or those requiring dedicated home-office space. Aura at College Park provides an exceptional live-work-shop lifestyle in the heart of downtown Toronto. Residents enjoy direct indoor access to College subway station, while the building's multi-level retail podium includes IKEA Toronto Downtown, Marshalls, shops, services and a food court. Groceries, restaurants and other everyday conveniences are also within easy reach. The building offers an impressive selection of amenities, including 24-hour concierge service, an expansive fitness facility, a landscaped rooftop terrace with barbecue areas, party and media rooms, lounges, a billiards room and guest suites. Located steps from Toronto Metropolitan University, the University of Toronto, major hospitals, College Park, the Financial District and the Eaton Centre, this outstanding suite offers exceptional space, spectacular views and unbeatable downtown convenience. One parking space and one locker are included.
IDX information is provided exclusively for consumers' personal, non-commercial use, that it may not be used for any purpose other than to identify prospective properties consumers may be interested in purchasing, and that data is deemed reliable but is not guaranteed accurate by the MLS .
Condo for rent
C$4,700/moFees may apply
386 Yonge St, Unit 5007, Toronto, ON M5B 0A5
3beds
Price may not include required fees and charges. Learn more|
Condo
Available now
Air conditioner, central air
Ensuite laundry
1 Attached garage space parking
Central, natural gas
What's special
Breathtaking three-bedroom two-bathroom suiteBright southeast-facing residenceDramatic floor-to-ceiling windowsNine-foot ceilingsHardwood flooringSpacious open-concept layoutModern kitchen
- 2 days |
- -- |
- -- |
Zillow last checked:
Listing updated:
Travel times

Let’s turn your rent into credit progress
Build credit history with every on-time payment and get credit for the payment you’re already making.
Facts & features
Interior
Bedrooms & bathrooms
- Bedrooms: 3
- Bathrooms: 2
- Full bathrooms: 2
Heating
- Central, Natural Gas
Cooling
- Air Conditioner, Central Air
Appliances
- Laundry: Ensuite
Property
Parking
- Total spaces: 1
- Parking features: Attached, Garage
- Has attached garage: Yes
- Details: Contact manager
Features
- Patio & porch: Patio
- Exterior features: BBQs Allowed, Balcony, Exercise Room, Guest Suites, Rooftop Deck/Garden
- Has view: Yes
- View description: Clear View
Details
- Additional structures: Garage(s)
Construction
Type & style
- Home type: Condo
- Property subtype: Condo
Community & HOA
Community
- Features: Fitness Center
HOA
- Amenities included: Concierge, Fitness Center
Location
- Region: Toronto
Financial & listing details
- Lease term: Contact For Details
Nearby apartments for rent


Price history
Price history is unavailable.
Neighborhood: Bay Street Corridor
Nearby schools
GreatSchools rating
No schools nearby
We couldn't find any schools near this home.
Similar homes for rent



There are 12 available units in this apartment building