Skip main navigation
For sale
  • Listed by: JohnHart Real Estate • Robbyn Battles • Contact: 818-388-1631
    $1,350,000

    3860 2nd Ave, Glendale, CA 91214

    3beds
    1,402sqft
    : 
    Loading
    Get pre-qualified
    Single Family Residence
    Built in 1962
    5,099 Square Feet Lot
    $1,346,500 Zestimate®
    $963/sqft
    $-- HOA

    What's special

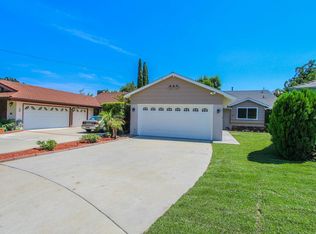
    One-level living on a quiet, oversized cul-de-sac, the kind of street where bikes still circle by, basketballs bounce in the distance, and neighbors wave as they pass.Beautifully updated, open spaces bring everyone together. From the living area to the dining space, casual or formal, this is a home where everyone stays connected. Love to cook or love to watch. The kitchen bar area is the perfect place to start creating or to talk with friends and family, cooking in a kitchen full of amenities, with space for everyone to move around.Life is simple here, hosting friends one night, easing into a quiet evening on the low-maintenance patio the next. Sliders off the main living space let pets, kids, and friends move easily between inside and outside.For those who love a little extra quiet, the primary suite sits tucked away, just a short walk from the other two bedrooms, with an oversized shower designed to ease into the day. Beautifully updated bathrooms carry that same move-in-ready feel throughout.Busy executive, growing family, family of four-legged friends, or anyone ready to simplify without giving up space, this home fits the moment you're in. Step in from the garage, then enjoy flat, open living throughout, with wide rooms and no tight hallways to navigate.Nothing to do here but grab your toothbrush and move in. Whatever fills these rooms next- the pitter-patter of little feet or little paws, or the shuffle of your own footsteps- this home is ready for you, at any age, at any stage.
    3 days
    |
    280
    |
    15
    |

    Zillow last checked:

    Listing updated:

    Listed by:

    Robbyn Battles DRE #00984070 818-388-1631,

    JohnHart Real Estate

    Source: CRMLS,MLS#: P1-28061MLS LogoOriginating MLS: California Regional MLS (Ventura & Pasadena-Foothills AORs)

    Loading...

      Facts & features

      Interior

      Bedrooms & bathrooms
      • Bedrooms: 3
      • Bathrooms: 2
      • Full bathrooms: 2
      • Main level bathrooms: 2
      • Main level bedrooms: 3
      Rooms
      • Room types: Bedroom, Entry/Foyer, Kitchen, Living Room, Primary Bedroom, Dining Room
      Primary bedroom
      • Features: Main Level Primary
      Bedroom
      • Features: All Bedrooms Down
      Bedroom
      • Features: Bedroom on Main Level
      Bathroom
      • Features: Bathroom Exhaust Fan, Bathtub, Full Bath on Main Level, Remodeled, Separate Shower
      Kitchen
      • Features: Quartz Counters, Remodeled, Updated Kitchen
      Heating
      • Central
      Cooling
      • Central Air
      Appliances
      • Included: Dishwasher, Gas Cooktop, Gas Oven, Microwave, Refrigerator, Range Hood
      • Laundry: Inside, In Garage
      Features
      • Breakfast Bar, Cathedral Ceiling(s), Separate/Formal Dining Room, Open Floorplan, Quartz Counters, Recessed Lighting, All Bedrooms Down, Bedroom on Main Level, Main Level Primary
      • Flooring: Tile, Wood
      • Has fireplace: No
      • Fireplace features: None
      • Common walls with other units/homes: No Common Walls
      Interior area
      • Total interior livable area: 1,402 sqft

      Property

      Parking
      • Total spaces: 2
      • Parking features: Assigned, Door-Multi, Driveway Level, Garage
      • Attached garage spaces: 2
      Features
      • Levels: One
      • Stories: 1
      • Pool features: None
      • Spa features: None
      • Fencing: Privacy,Wood
      • Has view: Yes
      • View description: Mountain(s), Peek-A-Boo
      • Park: Crescenta Valley Park
      Lot
      • Size: 5,099 Square Feet
      • Features: Back Yard, Cul-De-Sac, Front Yard, Sprinklers In Rear, Irregular Lot, Lawn, Landscaped, Near Park
      Details
      • Parcel number: 5604010025
      • Special conditions: Standard

      Construction

      Type & style
      • Home type: SingleFamily
      • Architectural style: Traditional
      • Property subtype: Single Family Residence
      Materials
      • Hardboard, Stucco
      • Foundation: Raised
      • Roof: Composition
      Condition
      • Updated/Remodeled,Turnkey
      • Year built: 1962

      Utilities & green energy

      • Sewer: Public Sewer
      • Water: Public
      • Utilities for property: Electricity Connected, Sewer Connected, Water Connected

      Community & HOA

      Community
      • Features: Dog Park, Foothills, Street Lights, Sidewalks, Park
      • Security: Carbon Monoxide Detector(s)
      Location
      • Region: Glendale

      Financial & listing details

      • Price per square foot: $963/sqft
      • Tax assessed value: $867,020
      • Annual tax amount: $9,641
      • Date on market: 7/16/2026
      • Cumulative days on market: 3 days
      • Listing terms: Cash,Cash to Existing Loan,Conventional,FHA,VA Loan
      • Inclusions: washer, dryer fridge
      • Exclusions: storage racks in the garage

        Estimated market value

        $1,346,500

        $1.28M - $1.41M

        $4,546/mo

        Price history

        DateEventPrice
        7/16/2026Listed for sale$1,350,000+77.2%$963/sqft
        Source: JohnHart Real Estate #P128061 Report a problem
        9/14/2017Sold$762,000-0.7%$544/sqft
        Source: Public Record Report a problem
        9/14/2017Listed for sale$767,000$547/sqft
        Source: RE/MAX of Santa Clarita #SR17189527 Report a problem
        8/22/2017Pending sale$767,000+2.3%$547/sqft
        Source: RE/MAX of Santa Clarita #SR17189527 Report a problem
        8/16/2017Listed for sale$749,999$535/sqft
        Source: RE/MAX of Santa Clarita #SR17189527 Report a problem

        Public tax history

        YearProperty taxesTax assessment
        2025$9,641 +2.2%$867,020 +2%
        2024$9,438 +2.3%$850,020 +2%
        2023$9,223 +1.8%$833,354 +2%
        2022$9,062 +1.7%$817,015 +2%
        2021$8,908 +1.5%$800,996 +1%
        2020$8,780 $792,784 +2%
        2019$8,780 +4.4%$777,240 +2%
        2018$8,410 $762,000 +76.7%
        2017$8,410 +76.8%$431,163 +2%
        2016$4,756 +3.3%$422,709 +1.5%
        2015$4,603 +2.9%$416,360 +2%
        2014$4,472 $408,205 +2.5%
        2012-- $398,394 +2%
        2011-- $390,583 +0.8%
        2010-- $387,665 -0.2%
        2009-- $388,587 +2%
        2008-- $380,968 +2%
        2007-- $373,499 +2%
        2006-- $366,177
        2005-- $366,177 +4%
        2004-- $351,960 +1.9%
        2003-- $345,511 +2%
        2002-- $338,737 +26%
        2000-- $268,900
        Find assessor info on the county website

        Monthly payment

        Est. payment

        Payment breakdown

        Explore the cost of this home by adjusting the details. Changes won't be saved.
        All calculations are estimates and provided by Zillow, Inc. for informational purposes only. Actual amounts may vary.
        HOA fees may include property taxes on listings classified as Co-Ops. Contact the listing agent and/or owner for fee details.
        Mortgage interest rates are dependent on a number of factors, including credit score, down payment, and repayment length. Interest rate data provided by Zillow Group Marketplace, Inc. as of 1/1/1970 from various mortgage lenders with which we have lead or other similar arrangements; the Estimated Payment is an average of those rates.
        See how much you could borrow to make a competitive offer.

        Climate risks

        Neighborhood: Crescenta Highlands

        Getting around

        71 / 100
        Very Walkable
        31 / 100
        Some Transit
        46 / 100
        Somewhat Bikeable

        Nearby schools

        GreatSchools rating
        Schools provided by the listing agent
        • Elementary: Dunsmore
        • Middle: Rosemont
        • High: Crescenta Valley

        Source: CRMLS. This data may not be complete. We recommend contacting the local school district to confirm school assignments for this home.

        A local agent can set up tours, give advice and negotiate with sellers.

        Browse local experts

        Similar homes

            • Local buyer's agents are ready to help