Agent was Buyer. Purchased off market. $1.056 appraisal in associated docs for review and use for appraisers. There was a $200K screened pool overlooking the lake, which more than justified the price.
Sold for $1,055,000
$1,055,000
3860 Ardmore Ln, Tallahassee, FL 32308
5beds
3,389sqft
Farm, Single Family Residence
Built in 2023
0.3 Acres Lot
$1,056,600 Zestimate®
$311/sqft
$3,774 Estimated rent
Home value
$1,056,600
$1.00M - $1.11M
$3,774/mo
Zestimate® history
Owner options
List your home for rent
$3,774/mo
Rent Zestimate®
Find your next renter with Zillow Rental Manager. Plus, with online applications, you can quickly screen prospective tenants – for free.
$3,774/mo
Rent Zestimate®
Refinance and save
$7,388/mo
Est. payment
Refinancing to a lower rate could help reduce your monthly payments and save thousands over the life of the loan.
$7,388/mo
Est. payment
Explore your selling options
Work with a Zillow partner agent
Leverage their expertise and Zillow's premium Showcase listings to get your home seen by more buyers.
Get startedList with your own agent
Get your home in front of millions of buyers by listing it on Zillow.
Learn how to do itSell it yourself
Take full control of how buyers see your home on Zillow by listing For Sale by Owner (FSBO).
List your homeWhat's special
Zillow last checked:
Listing updated:
Listed by:
Christie Perkins 850-321-2393,
Coldwell Banker Hartung
Bought with:
Christie Perkins, 3043297
Coldwell Banker Hartung
Source: TBR,MLS#: 403439
Facts & features
Interior
Bedrooms & bathrooms
- Bedrooms: 5
- Bathrooms: 4
- Full bathrooms: 3
- 1/2 bathrooms: 1
Rooms
- Room types: Foyer, Office, Other, Pantry, Screened Porch, Utility Room
Primary bedroom
- Dimensions: 20x19
Bedroom 2
- Dimensions: 12x11
Bedroom 3
- Dimensions: 12x11
Bedroom 4
- Dimensions: 14x13
Bedroom 5
- Dimensions: 12x11
Dining room
- Dimensions: 24x13
Family room
- Dimensions: 0x0
Kitchen
- Dimensions: 19x12
Living room
- Dimensions: 24x16
Other
- Dimensions: 10x9
Heating
- Central, Electric, Fireplace(s)
Cooling
- Central Air, Ceiling Fan(s), Electric
Appliances
- Included: Dishwasher, Ice Maker, Microwave, Oven, Range, Refrigerator
Features
- Tray Ceiling(s), Garden Tub/Roman Tub, High Ceilings, Vaulted Ceiling(s), Window Treatments, Entrance Foyer, Primary Downstairs, Pantry, Walk-In Closet(s)
- Flooring: Carpet, Plank, Tile, Vinyl
- Has fireplace: Yes
- Fireplace features: Gas
Interior area
- Total structure area: 3,389
- Total interior livable area: 3,389 sqft
Property
Parking
- Total spaces: 3
- Parking features: Three Car Garage, Three or more Spaces
- Garage spaces: 3
Features
- Patio & porch: Covered, Patio, Porch, Screened
- Has private pool: Yes
- Pool features: Concrete, In Ground, Pool Equipment, Screen Enclosure, Salt Water, Community
- Fencing: Partial
- Has view: Yes
- View description: Park/Greenbelt, Lake
- Has water view: Yes
- Water view: Lake
Lot
- Size: 0.3 Acres
Details
- Parcel number: 1207311142100B0160
Construction
Type & style
- Home type: SingleFamily
- Architectural style: Farmhouse,Two Story
- Property subtype: Farm, Single Family Residence
Materials
- Fiber Cement
- Foundation: Slab
Condition
- Year built: 2023
Utilities & green energy
- Sewer: Public Sewer
Green energy
- Green verification: ENERGY STAR Certified Homes, Home Performance with ENERGY STAR
Community & HOA
Community
- Features: Curbs, Gutter(s), Street Lights, Sidewalks
- Subdivision: Canopy
HOA
- Has HOA: Yes
- Services included: Clubhouse, Common Areas, Other, Pool(s)
- HOA fee: $75 annually
Location
- Region: Tallahassee
Financial & listing details
- Price per square foot: $311/sqft
- Tax assessed value: $721,586
- Annual tax amount: $11,537
- Date on market: 8/4/2026
- Listing terms: Conventional
Price history
| Date | Event | Price |
|---|---|---|
| 8/4/2026 | Sold | $1,055,000+32.9%$311/sqft |
Source:  TBR #403439 Report a problem TBR #403439 Report a problem | ||
| 1/5/2024 | Sold | $793,616$234/sqft |
Source: TBR #367050 Report a problem | ||
Public tax history
| Year | Property taxes | Tax assessment |
|---|---|---|
| 2025 | $11,537 -23.2% | $546,462 -20% |
| 2024 | $15,021 +387.9% | $683,158 +951% |
| 2023 | $3,079 +555.6% | $65,000 +160% |
| 2022 | $470 | $25,000 |
Find assessor info on the county website
Neighborhood: 32308
Nearby homes
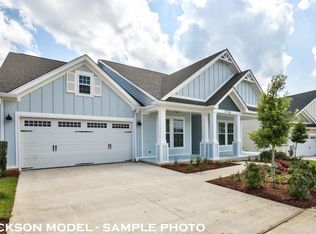
- $632,9543 bd3 ba2.5k sqft3942 Ardmore Ln, Tallahassee, FL 32308Sold
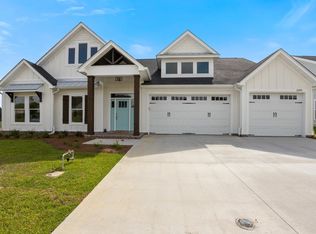
- $893,0235 bd5 ba3.4k sqft3872 Ardmore Ln, Tallahassee, FL 32308Sold
- $822,8505 bd4 ba3.4k sqft3904 Ardmore Ln, Tallahassee, FL 32308Sold
- $604,6093 bd3 ba2.3k sqft3950 Ardmore Ln, Tallahassee, FL 32308Sold

- $578,5793 bd3 ba2.3k sqft3869 Admore Ln, Tallahassee, FL 32308Sold
- $885,8985 bd5 ba3.4k sqft3880 Ardmore Ln, Tallahassee, FL 32308Sold
- $631,6084 bd3 ba2.5k sqft3928 Ardmore Ln, Tallahassee, FL 32308Sold
- $783,4005 bd4 ba3.4k sqft3864 Ardmore Ln, Tallahassee, FL 32308Sold
Nearby schools
GreatSchools rating
- 5/10W T Moore Elementary SchoolGrades: PK-5Distance: 0.7 mi
- 6/10Elizabeth Cobb Middle SchoolGrades: 6-8Distance: 4.2 mi
- 5/10Lincoln High SchoolGrades: 9-12Distance: 3.3 mi
Schools provided by the listing agent
- Elementary: WT MOORE
- Middle: COBB
- High: LINCOLN
Source: TBR. This data may not be complete. We recommend contacting the local school district to confirm school assignments for this home.
Sell for more on Zillow
Get a Zillow Showcase℠ listing at no additional cost and you could sell for .
$1,056,600
2% more
+$21,132
With Zillow Showcase(estimated)
$1,077,732
Sell for more on Zillow
Get a Zillow Showcase℠ listing at no additional cost and you could sell for .
$1,056,600
2% more
+$21,132
With Zillow Showcase(estimated)
$1,077,732
- Florida
- Leon County
- Tallahassee
- 32308
- 3860 Ardmore Ln
