This incredibleTable Mesa location in South Boulder is a home designed for living well. With 5 bedrooms and a wonderful sense of space, this is the kind of home that makes everyday life feel easy. The heart of the home is the amazing family room, filled with large windows overlooking the private backyard. Enjoy glimpses of Boulder's iconic mountains from the family room and back patio. The abundance of natural light and peaceful outlook create a wonderful connection to the outdoors - it truly feels like your own private retreat. The backyard offers a rare sense of privacy and is perfect for morning coffee, summer gatherings, friends and dogs at play, or relaxing at the end of the day. And then there's the neighborhood. Friendly, welcoming neighbors and a wonderful sense of community make this more than just a great house-it's a great place to call home. The location: EXCEPTIONAL. You're just a few walking minutes from Whole Foods, Sweet Cow Ice Cream, Illegal Pete's, and Boxcar Coffee Roasters, with neighborhood favorites and everyday conveniences less than a five minute walk away. Walk and bike to elementary schools, Southern Hills Middle School, and Fairview High School. Outdoor recreation is equally close, with the South Boulder Recreation Center, Viele Lake, parks, and world-class hiking and biking trails all nearby. All this and... drumroll... NO HOA. Spend the morning on the trails, grab coffee at Boxcar, meet friends for lunch, and come home to your own peaceful backyard. Five bedrooms. An incredible family room. A private backyard that feels like a retreat. Wonderful neighbors. And one of Boulder's most coveted locations. This is more than a house-it's an incredible place to build your life.
Accepting backups
$1,195,000
3860 Armer Ave, Boulder, CO 80305
5beds
1,926sqft
Single Family Residence
Built in 1960
7,360 Square Feet Lot
$1,206,500 Zestimate®
$620/sqft
$-- HOA
What's special
- 26 days
- 496
- 28
Likely to sell faster than
Zillow last checked:
Listing updated:
Listed by:
Jim Candy 303-919-3554,
Live West Realty
Source: IRES as distributed by MLS GRID,MLS#: 1066309
Facts & features
Interior
Bedrooms & bathrooms
- Bedrooms: 5
- Bathrooms: 2
- Full bathrooms: 1
- 3/4 bathrooms: 1
Primary bedroom
- Description: Carpet
- Features: Shared Primary Bath, Full Primary Bath, 5 Piece Primary Bath
- Level: Upper
- Area: 130 Square Feet
- Dimensions: 10 x 13
Bedroom 2
- Description: Carpet
- Level: Upper
- Area: 110 Square Feet
- Dimensions: 11 x 10
Bedroom 3
- Description: Carpet
- Level: Upper
- Area: 100 Square Feet
- Dimensions: 10 x 10
Bedroom 4
- Description: Carpet
- Level: Basement
- Area: 250 Square Feet
- Dimensions: 10 x 25
Bedroom 5
- Description: Carpet
- Level: Basement
- Area: 90 Square Feet
- Dimensions: 9 x 10
Dining room
- Description: Hardwood
- Level: Main
- Area: 99 Square Feet
- Dimensions: 11 x 9
Family room
- Description: Hardwood
- Level: Main
- Area: 210 Square Feet
- Dimensions: 14 x 15
Kitchen
- Description: Hardwood
- Level: Main
- Area: 88 Square Feet
- Dimensions: 11 x 8
Laundry
- Description: Luxury Vinyl
- Level: Basement
- Area: 40 Square Feet
- Dimensions: 5 x 8
Living room
- Description: Hardwood
- Level: Main
- Area: 204 Square Feet
- Dimensions: 17 x 12
Heating
- Forced Air, 2 or more H20 Heaters
Cooling
- Evaporative Cooling, Ceiling Fan(s), Attic Fan, Whole House Fan
Appliances
- Included: Electric Range, Dishwasher, Refrigerator, Microwave, Disposal
- Laundry: Washer/Dryer Hookup
Features
- Separate Dining Room, Cathedral Ceiling(s)
- Flooring: Wood
- Basement: Partial,Partially Finished,Crawl Space
- Has fireplace: Yes
- Fireplace features: Gas, Basement
Interior area
- Total structure area: 1,354
- Total interior livable area: 1,926 sqft
- Finished area above ground: 1,354
Property
Parking
- Total spaces: 1
- Parking features: Attached
- Attached garage spaces: 1
- Details: Attached
Features
- Levels: Two
- Stories: 2
- Fencing: Fenced,Wood
- Has view: Yes
- View description: Mountain(s)
Lot
- Size: 7,360 Square Feet
- Features: Deciduous Trees, Paved, Curbs, Sidewalks, Street Light, Fire Hydrant within 500 Feet
Details
- Additional structures: Storage
- Parcel number: R0012804
- Zoning: RES
- Special conditions: Private Owner
Construction
Type & style
- Home type: SingleFamily
- Architectural style: Contemporary
- Property subtype: Single Family Residence
Materials
- Frame, Brick
- Roof: Composition
Condition
- New construction: No
- Year built: 1960
Utilities & green energy
- Electric: Xcel
- Gas: Xcel
- Sewer: Public Sewer
- Water: City
- Utilities for property: Natural Gas Available, Electricity Available
Community & HOA
Community
- Security: Fire Alarm
- Subdivision: Mountain Terrace
HOA
- Has HOA: No
Location
- Region: Boulder
Financial & listing details
- Price per square foot: $620/sqft
- Tax assessed value: $1,080,300
- Annual tax amount: $5,842
- Date on market: 8/12/2026
- Listing terms: Cash,Conventional
- Exclusions: Seller's personal property
- Electric utility on property: Yes
- Road surface type: Asphalt
Estimated market value
$1,206,500
$1.15M - $1.27M
$3,953/mo
Price history
| Date | Event | Price |
|---|---|---|
| 8/16/2026 | Pending sale | $1,195,000$620/sqft |
Source:  REcolorado as distributed by MLS GRID #IR1066309 Report a problem REcolorado as distributed by MLS GRID #IR1066309 Report a problem | ||
| 8/14/2026 | Listed for sale | $1,195,000$620/sqft |
Source:  IRES as distributed by MLS GRID #1066309 Report a problem IRES as distributed by MLS GRID #1066309 Report a problem | ||
Public tax history
| Year | Property taxes | Tax assessment |
|---|---|---|
| 2025 | $5,828 +1.8% | $67,519 -12% |
| 2024 | $5,727 +19.8% | $76,702 -1% |
| 2023 | $4,779 +4.9% | $77,445 +32.6% |
| 2022 | $4,557 -1.6% | $58,415 -2.8% |
| 2021 | $4,630 | $60,096 +13% |
| 2020 | $4,630 +4.4% | $53,189 |
| 2019 | $4,435 | $53,189 +4% |
| 2018 | $4,435 | $51,149 -9.5% |
| 2017 | $4,435 +17.6% | $56,548 +29.8% |
| 2016 | $3,772 +5.6% | $43,573 +20% |
| 2015 | $3,572 +17% | $36,314 |
| 2014 | $3,053 +5.5% | $36,314 |
| 2013 | $2,894 +0.9% | $36,314 +5.1% |
| 2012 | $2,869 -5.2% | $34,546 |
| 2011 | $3,024 +7.1% | -- |
| 2010 | $2,824 +12% | $37,420 |
| 2009 | $2,521 +3.5% | $37,420 -5% |
| 2008 | $2,435 +24.3% | $39,400 |
| 2007 | $1,959 +3.9% | $39,400 +28.5% |
| 2006 | $1,886 -5.9% | $30,650 |
| 2005 | $2,005 +0.7% | $30,650 -6.6% |
| 2004 | $1,991 +4.2% | $32,820 |
| 2003 | $1,910 +10.3% | $32,820 +19.9% |
| 2002 | $1,731 | $27,370 -90.8% |
| 2001 | -- | $299,100 |
Find assessor info on the county website
Monthly payment
Est. payment
Payment breakdown
Explore the cost of this home by adjusting the details. Changes won't be saved.Climate risks
Neighborhood: Table Mesa South
Nearby schools
Schools provided by the listing agent
- Elementary: Bear Creek,Mesa
- Middle: Southern Hills
- High: Fairview
Source: IRES as distributed by MLS GRID. This data may not be complete. We recommend contacting the local school district to confirm school assignments for this home.

Similar homes
- $1,125,0005 bd2 ba1.8k sqft720 Gillaspie Dr, Boulder, CO 80305For Sale
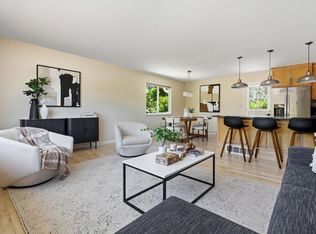
 MLS ID #1065414, Jennifer Gilligan, Compass - Boulder. IRES as distributed by MLS GRID
 - $1,025,0005 bd2 ba2.4k sqft3930 Darley Ave, Boulder, CO 80305For Sale
 MLS ID #1065333, John Hinkelman, 8z Real Estate. IRES as distributed by MLS GRID
 - $1,350,0005 bd3 ba2.1k sqft1010 Hartford Dr, Boulder, CO 80305For Sale
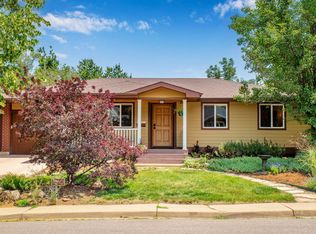 MLS ID #1063389, Kimberly Baldwin, Resident Realty. IRES as distributed by MLS GRID
 - $1,200,0004 bd2 ba1.6k sqft3620 Silver Plume Ln, Boulder, CO 80305For Sale
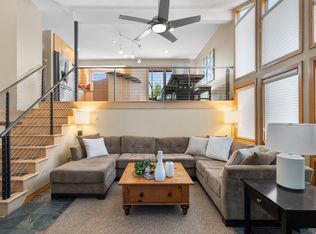 MLS ID #1056882, Brett Sawyer, Kentwood Real Estate Boulder Valley. IRES as distributed by MLS GRID
 - $1,000,0003 bd2 ba2.4k sqft405 S 44th St, Boulder, CO 80305For SaleMLS ID #1063527, Bruce Drogsvold, WK Real Estate. IRES as distributed by MLS GRID
- $1,185,0003 bd2 ba1.8k sqft3600 Cloverleaf Dr, Boulder, CO 80304For SaleMLS ID #1061923, Elizabeth Goltz, WK Real Estate. IRES as distributed by MLS GRID
- $1,300,0003 bd2 ba1.7k sqft1420 Cherryvale Road, Boulder, CO 80303For Sale
 MLS ID #9553886, Jeanine Baird, Galloway Realty LLC. REcolorado as distributed by MLS GRID
 - $899,0004 bd2 ba1.9k sqft110 Mohawk Dr, Boulder, CO 80303For SaleMLS ID #1062594, Christopher Botsy Phillips, Compass - Boulder. IRES as distributed by MLS GRID
- $749,0003 bd2 ba2.2k sqft1850 Iris Ave, Boulder, CO 80304For SaleMLS ID #1068095, Andrea Medaugh, Bold Realty. IRES as distributed by MLS GRID
- $1,399,0004 bd3 ba2.2k sqft1720 Lombardy Dr, Boulder, CO 80304For SaleMLS ID #1063652, Kristen Brown Martin, RE/MAX of Boulder, Inc. IRES as distributed by MLS GRID
- $1,475,0003 bd3 ba2.5k sqft360 Inca Pkwy, Boulder, CO 80303For SaleMLS ID #1063634, Tom Cohen, Compass - Boulder. IRES as distributed by MLS GRID
- $1,075,0004 bd4 ba2.7k sqft5592 Stonewall Pl, Boulder, CO 80303For SaleMLS ID #1057803, Courtney Martin, Compass - Boulder. IRES as distributed by MLS GRID
- $700,0004 bd4 ba2.3k sqft1415 Bradley Dr, Boulder, CO 80305For SaleMLS ID #1067444, Jodi Lillis, WK Real Estate. IRES as distributed by MLS GRID
- $659,0004 bd4 ba2.3k sqft1466 Greenbriar Blvd, Boulder, CO 80305For SaleMLS ID #1066406, Linda Nehls, RE/MAX of Boulder, Inc. IRES as distributed by MLS GRID
- $1,295,0004 bd4 ba2.2k sqft295 Laramie Blvd, Boulder, CO 80304For SaleMLS ID #1066404, Kristin Kalush, Compass - Boulder. IRES as distributed by MLS GRID
- $878,0005 bd2 ba2.8k sqft3345 Broadway St #1, Boulder, CO 80304For SaleMLS ID #1066252, Jeff Hebeler, Live West Realty. IRES as distributed by MLS GRID
- $899,9504 bd3 ba2.4k sqft1459 N Franklin Ave, Louisville, CO 80027For SaleMLS ID #1067896, Lindsey Wolf Lunney, Compass - Boulder. IRES as distributed by MLS GRID
- $1,045,0004 bd3 ba2.7k sqft4847 Tanglewood Ct, Boulder, CO 80301For SaleMLS ID #1065972, Evan Lam, Colorado Key Properties. IRES as distributed by MLS GRID
- $1,600,0004 bd3 ba2.8k sqft3657 Larkwood Court, Boulder, CO 80304For SaleMLS ID #5720485, Pushpa Gurung, HomeSmart Realty. REcolorado as distributed by MLS GRID
- $1,650,0005 bd3 ba2.5k sqft873 9th St, Boulder, CO 80302For SaleMLS ID #1065009, Brenda Eisenga, Compass - Boulder. IRES as distributed by MLS GRID
