Secure this legacy home in the Pope school district before the Spring rush! Classic, time-tested styling combines with modern touches in this recently updated home in East Cobb which has been in the same household since it was built, with only a single quitclaim transfer in 2023. You'll find new solid oak hardwood floors throughout both levels, separated by a beautiful staircase. Main level includes plenty of space to entertain with a large family room, an eat-in kitchen, dining room, and a front den which can be utilized as an office. The master suite is on the main level and has been completely renovated with a new 5-piece bathroom and his and hers walk-in closets. New quartz countertops are found in the kitchen with plenty of storage space in the solid oak true-custom cabinetry. An insulated and climate-controlled bonus room over the garage adds 500 square feet to the 2nd level which can be utilized for additional storage, an office, or a playroom. Be sure to ask about the rough-plumbed and framed unfinished bathroom behind an upstairs bedroom wall which could add another full bath to the 2nd level. The home rests on a full daylight basement foundation which has been framed for additional rooms as well as plumbed in-slab for an additional bathroom. A boat/lawnmower overhead door provides a larger access to the basement from the outside. The exterior features an architectural shingle roof, new exterior coating applied in 2023, and a private backyard.
Closed
$830,000
3860 Bays Ferry Trl, Marietta, GA 30062
4beds
3,695sqft
Single Family Residence
Built in 1987
0.35 Acres Lot
$822,100 Zestimate®
$225/sqft
$3,385 Estimated rent
Home value
$822,100
$756,000 - $888,000
$3,385/mo
Zestimate® history
Owner options
List your home for rent
$3,385/mo
Rent Zestimate®
Find your next renter with Zillow Rental Manager. Plus, with online applications, you can quickly screen prospective tenants – for free.
$3,385/mo
Rent Zestimate®
Refinance and save
$5,202/mo
Est. payment
Refinancing to a lower rate could help reduce your monthly payments and save thousands over the life of the loan.
$5,202/mo
Est. payment
Explore your selling options
Work with a Zillow partner agent
Leverage their expertise and Zillow's premium Showcase listings to get your home seen by more buyers.
Get startedList with your own agent
Get your home in front of millions of buyers by listing it on Zillow.
Learn how to do itSell it yourself
Take full control of how buyers see your home on Zillow by listing For Sale by Owner (FSBO).
List your homeWhat's special
Full daylight basement foundationPrivate backyardBeautiful staircaseArchitectural shingle roofDining roomNew exterior coatingSolid oak true-custom cabinetry
Zillow last checked:
Listing updated:
Listed by:
Jonathan Minerick 888-400-2513,
Homecoin.com
Bought with:
Elizabeth Dent, 406349
Maximum One Executive Realtors
Source: GAMLS,MLS#: 10479591
Facts & features
Interior
Bedrooms & bathrooms
- Bedrooms: 4
- Bathrooms: 4
- Full bathrooms: 2
- 1/2 bathrooms: 2
- Main level bathrooms: 1
- Main level bedrooms: 1
Rooms
- Room types: Bonus Room, Den, Family Room, Foyer, Great Room, Laundry, Office
Heating
- Central, Forced Air, Natural Gas
Cooling
- Electric
Appliances
- Included: Cooktop, Dishwasher, Disposal, Gas Water Heater, Ice Maker, Microwave, Oven, Refrigerator, Stainless Steel Appliance(s)
- Laundry: Common Area, In Hall
Features
- High Ceilings, Master On Main Level, Tray Ceiling(s), Vaulted Ceiling(s), Walk-In Closet(s)
- Flooring: Hardwood, Tile
- Basement: Bath/Stubbed,Boat Door,Concrete,Daylight,Exterior Entry,Full,Interior Entry,Unfinished
- Attic: Expandable
- Number of fireplaces: 1
- Fireplace features: Gas Starter, Living Room
Interior area
- Total structure area: 3,695
- Total interior livable area: 3,695 sqft
- Finished area above ground: 3,695
- Finished area below ground: 0
Property
Parking
- Parking features: Attached, Garage, Garage Door Opener, Kitchen Level
- Has attached garage: Yes
Features
- Levels: Two
- Stories: 2
- Patio & porch: Deck, Patio
Lot
- Size: 0.35 Acres
- Features: Sloped
Details
- Parcel number: 16068000620
Construction
Type & style
- Home type: SingleFamily
- Architectural style: Traditional
- Property subtype: Single Family Residence
Materials
- Concrete, Stone, Stucco
- Roof: Composition
Condition
- Updated/Remodeled
- New construction: No
- Year built: 1987
Utilities & green energy
- Sewer: Public Sewer
- Water: Public
- Utilities for property: Cable Available, Electricity Available, Natural Gas Available, Phone Available, Sewer Available, Sewer Connected, Underground Utilities, Water Available
Community & HOA
Community
- Features: None
- Subdivision: 16052317 - BAYWATER
HOA
- Has HOA: Yes
- Services included: Management Fee, Other
- HOA fee: $200 annually
Location
- Region: Marietta
Financial & listing details
- Price per square foot: $225/sqft
- Tax assessed value: $625,940
- Annual tax amount: $1,424
- Date on market: 3/15/2025
- Cumulative days on market: 12 days
- Listing agreement: Exclusive Agency
- Electric utility on property: Yes
Price history
| Date | Event | Price |
|---|---|---|
| 5/27/2025 | Sold | $830,000+0.6%$225/sqft |
Source:  GAMLS #10479591 Report a problem GAMLS #10479591 Report a problem | ||
| 3/27/2025 | Pending sale | $825,000$223/sqft |
Source: GAMLS #10479591 Report a problem | ||
| 3/15/2025 | Listed for sale | $825,000-2.9%$223/sqft |
Source: GAMLS #10479591 Report a problem | ||
| 3/12/2025 | Listing removed | -- |
Source: Owner Report a problem | ||
| 1/29/2025 | Listed for sale | $850,000+112.5%$230/sqft |
Source: Owner Report a problem | ||
| 4/14/2023 | Sold | $400,000$108/sqft |
Source: Public Record Report a problem | ||
Public tax history
| Year | Property taxes | Tax assessment |
|---|---|---|
| 2024 | $7,549 +519.6% | $250,376 +19.3% |
| 2023 | $1,218 -14.5% | $209,908 |
| 2022 | $1,424 +5% | $209,908 +12.2% |
| 2021 | $1,356 +4.3% | $187,044 +11% |
| 2020 | $1,301 | $168,476 |
| 2019 | $1,301 | $168,476 |
| 2018 | $1,301 | $168,476 |
| 2017 | $1,301 +19.3% | $168,476 +16.1% |
| 2016 | $1,090 -6.2% | $145,160 |
| 2015 | $1,163 -1.6% | $145,160 |
| 2014 | $1,182 -1.6% | $145,160 |
| 2013 | $1,200 -1.5% | $145,160 |
| 2012 | $1,219 | $145,160 |
| 2011 | $1,219 +16.6% | $145,160 |
| 2010 | $1,046 -5.7% | $145,160 -13.5% |
| 2009 | $1,109 +19.1% | $167,760 +38.9% |
| 2006 | $931 -1.4% | $120,796 |
| 2005 | $944 | $120,796 |
| 2004 | $944 +5.8% | $120,796 +15.9% |
| 2003 | $892 -0.1% | $104,188 |
| 2002 | $893 -4.2% | $104,188 |
| 2001 | $932 -2.7% | $104,188 |
| 2000 | $958 | $104,188 |
Find assessor info on the county website
Neighborhood: 30062
Nearby homes
- $707,8004 bd2 ba3.2k sqft3850 Bays Ferry Trl, Marietta, GA 30062Off Market
- $810,0005 bd3 ba3.6k sqft3870 Bays Ferry Trl, Marietta, GA 30062Sold
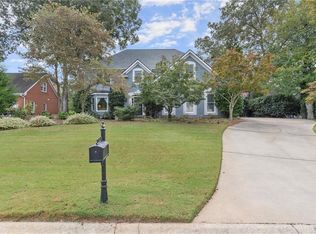
- $633,0004 bd3 ba2.9k sqft3765 Oak Ln, Marietta, GA 30062Off Market
- $803,3005 bd3 ba3.5k sqft3840 Bays Ferry Trl, Marietta, GA 30062Off Market
- $831,3005 bd5 ba3.2k sqft3880 Bays Ferry Trl, Marietta, GA 30062Off Market
- $749,6005 bd4 ba3.5k sqft3767 Oak Ln, Marietta, GA 30062Off Market
- $772,9005 bd3 ba3.1k sqft3763 Oak Ln, Marietta, GA 30062Off Market
- $810,0004 bd4 ba3.1k sqft3871 Bays Ferry Trl, Marietta, GA 30062Sold
Nearby schools
GreatSchools rating
- 8/10Tritt Elementary SchoolGrades: PK-5Distance: 1.3 mi
- 7/10Hightower Trail Middle SchoolGrades: 6-8Distance: 0.8 mi
- 10/10Pope High SchoolGrades: 9-12Distance: 1.5 mi
Schools provided by the listing agent
- Elementary: Tritt
- Middle: Hightower Trail
- High: Pope
Source: GAMLS. This data may not be complete. We recommend contacting the local school district to confirm school assignments for this home.
Get a cash offer in 3 minutes
Find out how much your home could sell for in as little as 3 minutes with a no-obligation cash offer.
Estimated market value
$822,100
Get a cash offer in 3 minutes
Find out how much your home could sell for in as little as 3 minutes with a no-obligation cash offer.
Estimated market value
$822,100
- Georgia
- Cobb County
- Marietta
- 30062
- 3860 Bays Ferry Trl
Nearby cities
Nearby neighborhoods
Nearby zip codes
Other Marietta Topics
