Welcome to this beautifully maintained 3,310 sq ft, 3-bedroom, 3-bath, 4-level home nestled in the heart of the highly desirable Winding Trail Village. This home features multiple decks and a covered patio overlooking green space that is meticulously maintained by the HOA. A private trail provides direct access to Boulder's extensive bike paths and trail system, as well as leading to the nearby Winding Trail pool and tennis courts. Stepping inside, one is greeted by an inviting main level featuring a bright and airy living room with vaulted ceilings and a formal dining room. The dramatic kitchen has plenty of counter space, stainless appliances, a large eat-in area and soaring vaulted ceilings flowing out to a private deck for peaceful mornings with coffee or tea. The upper level has a large, primary suite complete with its own private deck overlooking the green space, providing a soothing retreat. An additional bedroom, which would also make a great office space, and a full bath complete this level, offering flexibility and comfort. Downstairs, a lower-level with a full walkout to a covered patio invites one to relax and unwind. Cozy up by the fireplace in the large family room or soak up the sun in the adjacent sunroom. This level also features another bedroom and full bath would make a great private guest suite. The unfinished garden-level basement offers endless possibilities for customization-whether you envision a home gym, office, or entertainment space, this blank slate is yours to transform. With an owned PV solar system for added sustainability and energy savings, this home is not just a residence-it's an opportunity to embrace the best of Boulder living in one of its most coveted communities. This peaceful neighborhood is a hidden gem with no through traffic, ensuring privacy and tranquility. Don't miss this chance to call Winding Trail home.
Sold for $1,230,000
$1,230,000
3860 Birchwood Dr, Boulder, CO 80304
3beds
3,310sqft
Single Family Residence
Built in 1984
7,242 Square Feet Lot
$1,206,000 Zestimate®
$372/sqft
$4,910 Estimated rent
Home value
$1,206,000
$1.11M - $1.30M
$4,910/mo
Zestimate® history
Owner options
List your home for rent
$4,910/mo
Rent Zestimate®
Find your next renter with Zillow Rental Manager. Plus, with online applications, you can quickly screen prospective tenants – for free.
$4,910/mo
Rent Zestimate®
Refinance and save
$5,837/mo
Est. payment
Refinancing to a lower rate could help reduce your monthly payments and save thousands over the life of the loan.
$5,837/mo
Est. payment
Explore your selling options
Work with a Zillow partner agent
Leverage their expertise and Zillow's premium Showcase listings to get your home seen by more buyers.
Get startedList with your own agent
Get your home in front of millions of buyers by listing it on Zillow.
Learn how to do itSell it yourself
Take full control of how buyers see your home on Zillow by listing For Sale by Owner (FSBO).
List your homeWhat's special
Zillow last checked:
Listing updated:
Listed by:
Martin Sugg 303-588-9441,
WK Real Estate,
Marion Fisher 570-854-5393,
WK Real Estate
Bought with:
Daphne Queen, 100002489
8z Real Estate
Source: IRES as distributed by MLS GRID,MLS#: 1019357
Facts & features
Interior
Bedrooms & bathrooms
- Bedrooms: 3
- Bathrooms: 3
- Full bathrooms: 2
- 3/4 bathrooms: 1
Primary bedroom
- Description: Wood
- Features: 3/4 Primary Bath
- Level: Upper
- Area: 252 Square Feet
- Dimensions: 14 x 18
Bedroom 2
- Description: Carpet
- Level: Upper
- Area: 144 Square Feet
- Dimensions: 12 x 12
Bedroom 3
- Description: Carpet
- Level: Lower
- Area: 132 Square Feet
- Dimensions: 11 x 12
Dining room
- Description: Wood
- Level: Main
- Area: 160 Square Feet
- Dimensions: 10 x 16
Family room
- Description: Wood
- Level: Main
- Area: 345 Square Feet
- Dimensions: 15 x 23
Kitchen
- Description: Wood
- Level: Main
- Area: 210 Square Feet
- Dimensions: 10 x 21
Living room
- Description: Wood
- Level: Main
- Area: 255 Square Feet
- Dimensions: 15 x 17
Heating
- Forced Air, Humidity Control
Cooling
- Central Air, Whole House Fan
Appliances
- Included: Electric Range, Dishwasher, Refrigerator, Washer, Dryer, Microwave
Features
- Eat-in Kitchen, Separate Dining Room, Cathedral Ceiling(s), Sun Room
- Flooring: Wood
- Windows: Skylight(s), Window Coverings
- Basement: Unfinished,Sump Pump
- Has fireplace: Yes
- Fireplace features: Gas, Family Room
Interior area
- Total structure area: 2,389
- Total interior livable area: 3,310 sqft
- Finished area above ground: 2,389
Property
Parking
- Total spaces: 2
- Parking features: Attached
- Attached garage spaces: 2
- Details: Attached
Features
- Levels: Four
- Stories: 4
- Patio & porch: Patio, Deck
- Exterior features: Sprinkler System, Balcony
- Fencing: Fenced,Wood
- Has view: Yes
- View description: City
Lot
- Size: 7,242 Square Feet
- Features: Cul-De-Sac, Evergreen Trees, Deciduous Trees, Level
Details
- Parcel number: R0082095
- Zoning: Res
- Special conditions: Private Owner
Construction
Type & style
- Home type: SingleFamily
- Architectural style: Contemporary
- Property subtype: Single Family Residence
Materials
- Frame, Brick
- Roof: Composition
Condition
- New construction: No
- Year built: 1984
Utilities & green energy
- Electric: Xcel, Photovoltaics Seller Owned
- Gas: Xcel
- Sewer: Public Sewer
- Water: City
- Utilities for property: Natural Gas Available, Electricity Available, Cable Available, High Speed Avail
Green energy
- Energy efficient items: Windows
Community & HOA
Community
- Features: Tennis Court(s), Pool, Park
- Subdivision: Winding Trail Village
HOA
- Has HOA: Yes
- Services included: Common Amenities, Trash, Management
- HOA fee: $95 monthly
- HOA name: Winding Trail Village HOA
- HOA phone: 720-974-4188
Location
- Region: Boulder
Financial & listing details
- Price per square foot: $372/sqft
- Tax assessed value: $1,208,200
- Annual tax amount: $6,557
- Date on market: 9/25/2024
- Listing terms: Cash,Conventional
- Electric utility on property: Yes
Price history
| Date | Event | Price |
|---|---|---|
| 1/31/2025 | Sold | $1,230,000-3.9%$372/sqft |
Source:  IRES as distributed by MLS GRID #1019357 Report a problem IRES as distributed by MLS GRID #1019357 Report a problem | ||
| 1/2/2025 | Listed for sale | $1,280,330$387/sqft |
Source: IRES as distributed by MLS GRID #1019357 Report a problem | ||
| 1/2/2025 | Pending sale | $1,280,330$387/sqft |
Source: IRES as distributed by MLS GRID #1019357 Report a problem | ||
| 11/14/2024 | Price change | $1,280,330-8.4%$387/sqft |
Source:  REcolorado as distributed by MLS GRID #IR1019357 Report a problem REcolorado as distributed by MLS GRID #IR1019357 Report a problem | ||
| 9/27/2024 | Listed for sale | $1,397,000+71.4%$422/sqft |
Source: IRES as distributed by MLS GRID #1019357 Report a problem | ||
| 7/28/2016 | Sold | $815,000-1.2%$246/sqft |
Source: Public Record Report a problem | ||
| 7/1/2016 | Pending sale | $824,900$249/sqft |
Source: RE/MAX ALLIANCE EVERGREEN #6089572 Report a problem | ||
| 7/1/2016 | Listed for sale | $824,900$249/sqft |
Source: RE/MAX ALLIANCE EVERGREEN #6089572 Report a problem | ||
Public tax history
| Year | Property taxes | Tax assessment |
|---|---|---|
| 2025 | $6,673 +1.8% | $75,513 -5.1% |
| 2024 | $6,557 +14.2% | $79,609 -1% |
| 2023 | $5,740 +4.9% | $80,382 +30% |
| 2022 | $5,474 +2.9% | $61,814 -2.8% |
| 2021 | $5,319 | $63,592 +4.1% |
| 2020 | $5,319 +8.3% | $61,104 |
| 2019 | $4,912 | $61,104 +7.9% |
| 2018 | $4,912 | $56,650 -9.5% |
| 2017 | $4,912 +9.1% | $62,630 +20.4% |
| 2016 | $4,502 +5.6% | $52,011 +20.9% |
| 2015 | $4,263 +44.6% | $43,032 |
| 2014 | $2,949 +2.1% | $43,032 |
| 2013 | $2,887 -18% | $43,032 +1.4% |
| 2012 | $3,523 -1.9% | $42,427 |
| 2011 | $3,593 +7.1% | -- |
| 2010 | $3,355 +24.8% | $44,450 |
| 2009 | $2,689 +3.5% | $44,450 -13.1% |
| 2008 | $2,597 +7.4% | $51,180 |
| 2007 | $2,418 -16.4% | $51,180 +8.9% |
| 2006 | $2,891 +1.3% | $46,980 |
| 2005 | $2,854 +0.7% | $46,980 +0.6% |
| 2004 | $2,834 +48.3% | $46,710 |
| 2003 | $1,911 -17.3% | $46,710 +27.8% |
| 2002 | $2,311 | $36,540 -90.8% |
| 2001 | -- | $399,300 |
Find assessor info on the county website
Neighborhood: Winding Trail Village
Nearby homes
- $1,043,9003 bd3 ba1.3k sqft3850 Birchwood Dr, Boulder, CO 80304Off Market
- $1,375,3004 bd4 ba2.4k sqft3870 Birchwood Dr, Boulder, CO 80304Off Market
- $1,292,8004 bd3 ba3.8k sqft3844 Birchwood Dr, Boulder, CO 80304Off Market
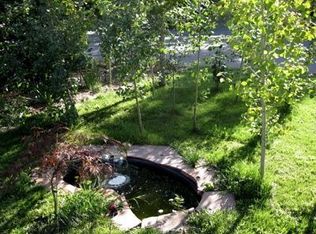
- $---- bd-- ba-- sqft3877 Birchwood Dr, Boulder, CO 80304Off Market
- $1,223,1004 bd3 ba2.8k sqft3880 Birchwood Dr, Boulder, CO 80304Off Market
- $1,175,8003 bd2 ba1.9k sqft3865 Birchwood Dr, Boulder, CO 80304Off Market
- $1,239,7003 bd3 ba2.5k sqft3855 Birchwood Dr, Boulder, CO 80304Off Market
- $1,267,2004 bd2 ba2.5k sqft3840 Birchwood Dr, Boulder, CO 80304Off Market
Nearby schools
GreatSchools rating
- 7/10Crest View Elementary SchoolGrades: K-5Distance: 0.8 mi
- 7/10Centennial Middle SchoolGrades: 6-8Distance: 0.4 mi
- 10/10Boulder High SchoolGrades: 9-12Distance: 2.4 mi
Schools provided by the listing agent
- Elementary: Crest View
- Middle: Centennial
- High: Boulder
Source: IRES as distributed by MLS GRID. This data may not be complete. We recommend contacting the local school district to confirm school assignments for this home.
Get a cash offer in 3 minutes
Find out how much your home could sell for in as little as 3 minutes with a no-obligation cash offer.
Estimated market value
$1,206,000
Get a cash offer in 3 minutes
Find out how much your home could sell for in as little as 3 minutes with a no-obligation cash offer.
Estimated market value
$1,206,000
- Colorado
- Boulder County
- Boulder
- 80304
- Winding Trail Village
- 3860 Birchwood Dr
Nearby cities
Nearby neighborhoods
Nearby zip codes
Other Boulder Topics
