Set on a serene half-acre homesite in Prestancia, this single-story residence combines timeless architecture with a floor plan designed for both elegance and ease. A circular paver drive framed by manicured lawns, tropical palms, and a landscaped center island leads to a crisp, bright front elevation recently enhanced by a new roof completed in 2024. Wide steps and column accents mark the approach to a grand double-door entry, where soaring ceilings and abundant natural light immediately set the tone. Throughout the home, nearly every room is graced with transom windows, volume ceilings, and smooth-finish surfaces creating an airy, light-filled environment. The heart of the home is its expansive great room, anchored by a stone fireplace and complemented by a custom entertainment wall, a built-in bar, and generous shelving, an ideal space for gatherings and everyday relaxation. Pocketing glass doors open to the lanai, where covered dining and lounge areas flow seamlessly to the screened pool terrace. Here, a sparkling pool with a raised fountain and cascading water feature creates a tranquil backdrop, surrounded by lush landscaping. The kitchen offers generous refrigeration capacity, double ovens, abundant cabinetry, and a built-in desk station, ensuring both function and opportunity for future customization. A breakfast nook with cabinetry opens directly to the lanai, making casual meals feel like part of the indoor-outdoor experience. The private primary suite is a true retreat, offering soaring ceilings, space for a sitting area, direct lanai access, and a well-appointed office with garden views, situated for privacy and convenience. The spa-inspired bath includes dual vanities, a makeup counter, a soaking tub, and a curved walk-in shower with dual showerheads. Two guest suites with ensuite baths provide comfort for family or visitors, one of which also serves as a pool bath. A powder bath just off the foyer, a well-appointed laundry room, and a side-entry garage complete the layout. With 4,131 square feet of living space, this 3-bedroom, 3.5-bath home balances comfort and entertaining within one of Sarasota’s most prestigious gated golf course communities. In Prestancia, residents enjoy optional TPC memberships with golf and social opportunities, plus convenient access to The Legacy Trail, Siesta Key Beach, downtown Sarasota, St. Armands Circle, and the barrier islands.
Sold for $1,000,000
$1,000,000
3860 BOCA POINTE DRIVE, SARASOTA, FL 34238
3beds
4,131sqft
Single Family Residence
Built in 1993
0.58 Acres Lot
$987,500 Zestimate®
$242/sqft
$5,654 Estimated rent
Home value
$987,500
$899,000 - $1.09M
$5,654/mo
Zestimate® history
Owner options
List your home for rent
$5,654/mo
Rent Zestimate®
Find your next renter with Zillow Rental Manager. Plus, with online applications, you can quickly screen prospective tenants – for free.
$5,654/mo
Rent Zestimate®
Refinance and save
$6,695/mo
Est. payment
Refinancing to a lower rate could help reduce your monthly payments and save thousands over the life of the loan.
$6,695/mo
Est. payment
Explore your selling options
Work with a Zillow partner agent
Leverage their expertise and Zillow's premium Showcase listings to get your home seen by more buyers.
Get startedList with your own agent
Get your home in front of millions of buyers by listing it on Zillow.
Learn how to do itSell it yourself
Take full control of how buyers see your home on Zillow by listing For Sale by Owner (FSBO).
List your homeWhat's special
Screened pool terraceStone fireplaceLandscaped center islandPowder bathTropical palmsAbundant natural lightSmooth-finish surfaces
Zillow last checked:
Listing updated:
Listed by:
Joel Schemmel 941-587-4894,
DOUGLAS ELLIMAN 941-867-6199,
Sharon Chiodi 941-809-0380,
DOUGLAS ELLIMAN
Bought with:
Cory Van Ginhoven, 3517853
REDFIN CORPORATION
Source: Stellar MLS,MLS#: A4664214 Originating MLS: Sarasota - Manatee
Originating MLS: Sarasota - Manatee
Facts & features
Interior
Bedrooms & bathrooms
- Bedrooms: 3
- Bathrooms: 4
- Full bathrooms: 3
- 1/2 bathrooms: 1
Primary bedroom
- Features: Ceiling Fan(s), En Suite Bathroom, Walk-In Closet(s)
- Level: First
- Area: 361 Square Feet
- Dimensions: 19x19
Bedroom 2
- Features: Ceiling Fan(s), En Suite Bathroom, Walk-In Closet(s)
- Level: First
- Area: 224 Square Feet
- Dimensions: 14x16
Bedroom 3
- Features: Ceiling Fan(s), En Suite Bathroom, Built-in Closet
- Level: First
- Area: 182 Square Feet
- Dimensions: 13x14
Primary bathroom
- Level: First
- Area: 272 Square Feet
- Dimensions: 16x17
Dinette
- Features: Ceiling Fan(s)
- Level: First
- Area: 108 Square Feet
- Dimensions: 9x12
Dining room
- Level: First
- Area: 195 Square Feet
- Dimensions: 13x15
Great room
- Features: Ceiling Fan(s)
- Level: First
- Area: 441 Square Feet
- Dimensions: 21x21
Kitchen
- Level: First
- Area: 224 Square Feet
- Dimensions: 14x16
Laundry
- Level: First
- Area: 90 Square Feet
- Dimensions: 9x10
Office
- Features: Ceiling Fan(s), Built-in Closet
- Level: First
- Area: 182 Square Feet
- Dimensions: 13x14
Heating
- Electric, Heat Pump
Cooling
- Central Air
Appliances
- Included: Oven, Cooktop, Dryer, Electric Water Heater, Microwave, Range, Refrigerator, Washer
- Laundry: Inside, Laundry Room
Features
- Built-in Features, Ceiling Fan(s), Dry Bar, Eating Space In Kitchen, High Ceilings, Primary Bedroom Main Floor, Split Bedroom, Thermostat, Walk-In Closet(s)
- Flooring: Carpet, Tile
- Doors: Sliding Doors
- Has fireplace: No
- Fireplace features: Family Room, Free Standing
Interior area
- Total structure area: 5,927
- Total interior livable area: 4,131 sqft
Property
Parking
- Total spaces: 2
- Parking features: Circular Driveway, Driveway, Garage Door Opener, Garage Faces Side, Guest
- Attached garage spaces: 2
- Has uncovered spaces: Yes
- Details: Garage Dimensions: 24x25
Features
- Levels: One
- Stories: 1
- Patio & porch: Covered, Patio, Screened
- Exterior features: Irrigation System, Private Mailbox, Sidewalk, Storage
- Has private pool: Yes
- Pool features: In Ground
- Has view: Yes
- View description: Water, Lake
- Has water view: Yes
- Water view: Water,Lake
Lot
- Size: 0.58 Acres
- Features: Corner Lot, Landscaped, Sidewalk
- Residential vegetation: Mature Landscaping, Trees/Landscaped
Details
- Parcel number: 0123030003
- Zoning: RSF2
- Special conditions: None
Construction
Type & style
- Home type: SingleFamily
- Architectural style: Custom
- Property subtype: Single Family Residence
Materials
- Concrete, Stucco
- Foundation: Slab
- Roof: Tile
Condition
- New construction: No
- Year built: 1993
Utilities & green energy
- Sewer: Public Sewer
- Water: Public
- Utilities for property: BB/HS Internet Available, Cable Available, Electricity Connected, Natural Gas Available, Sewer Connected, Street Lights, Water Connected
Community & HOA
Community
- Features: Buyer Approval Required, Deed Restrictions, Gated Community - Guard, Golf Carts OK, Golf, Sidewalks
- Pet fee: $0 monthly
- Subdivision: PRESTANCIA M N & O AMD
HOA
- Has HOA: Yes
- Services included: 24-Hour Guard, Reserve Fund, Manager, Security
- HOA fee: $325 monthly
- HOA name: CRM Property Mgmt / Donnie Melendy
- HOA phone: 941-378-1777
- Second HOA name: Palmer Ranch
Location
- Region: Sarasota
Financial & listing details
- Price per square foot: $242/sqft
- Tax assessed value: $1,235,100
- Annual tax amount: $8,244
- Date on market: 9/11/2025
- Cumulative days on market: 62 days
- Listing terms: Cash,Conventional
- Ownership: Fee Simple
- Total actual rent: 0
- Electric utility on property: Yes
- Road surface type: Paved, Asphalt
Price history
| Date | Event | Price |
|---|---|---|
| 12/5/2025 | Sold | $1,000,000-23.1%$242/sqft |
Source:  Stellar MLS #A4664214 Report a problem Stellar MLS #A4664214 Report a problem | ||
| 11/13/2025 | Pending sale | $1,300,000$315/sqft |
Source: Stellar MLS #A4664214 Report a problem | ||
| 10/20/2025 | Price change | $1,300,000-10.3%$315/sqft |
Source: Stellar MLS #A4664214 Report a problem | ||
| 9/11/2025 | Listed for sale | $1,450,000+108.6%$351/sqft |
Source: Stellar MLS #A4664214 Report a problem | ||
| 4/12/2001 | Sold | $695,000$168/sqft |
Source: Public Record Report a problem | ||
Public tax history
| Year | Property taxes | Tax assessment |
|---|---|---|
| 2025 | $8,594 +4.2% | $690,129 +2.9% |
| 2024 | $8,245 +3.6% | $670,679 +3% |
| 2023 | $7,958 +2.1% | $651,145 +3% |
| 2022 | $7,792 +1.4% | $632,180 +3% |
| 2021 | $7,683 -0.5% | $613,767 +1.4% |
| 2020 | $7,720 +3.1% | $605,293 +2.3% |
| 2019 | $7,487 | $591,684 +1.9% |
| 2018 | $7,487 +2% | $580,652 +2.1% |
| 2017 | $7,338 -2% | $568,709 -21% |
| 2016 | $7,490 | $719,600 +8.8% |
| 2015 | $7,490 +3.7% | $661,300 +27.6% |
| 2014 | $7,226 +0% | $518,263 |
| 2013 | $7,225 +2.7% | $518,263 +1.7% |
| 2012 | $7,038 +0.8% | $509,600 -0.8% |
| 2011 | $6,983 -11.1% | $513,900 -8.9% |
| 2010 | $7,854 -1.5% | $564,100 -7.6% |
| 2009 | $7,975 | $610,200 -0.9% |
| 2008 | $7,975 +0.5% | $615,448 +3% |
| 2007 | $7,932 | $597,522 +2.5% |
| 2006 | -- | $582,948 +3% |
| 2005 | -- | $565,969 +3% |
| 2004 | $8,303 -1.2% | $549,484 +1.9% |
| 2003 | $8,403 +2% | $539,238 +2.4% |
| 2002 | $8,235 +22% | $526,600 +16.3% |
| 2001 | $6,752 +2.8% | $452,816 +3% |
| 2000 | $6,570 | $439,627 |
Find assessor info on the county website
Neighborhood: Palmer Ranch
Nearby homes
- $1,162,5003 bd4 ba3.3k sqft3896 Boca Pointe Dr, Sarasota, FL 34238Off Market

- $1,468,8004 bd4 ba3.8k sqft7879 Estancia Way, Sarasota, FL 34238Off Market
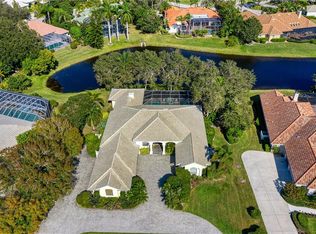
- $1,344,1003 bd3 ba3.3k sqft7888 Estancia Way, Sarasota, FL 34238Off Market
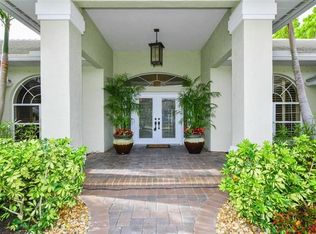
- $1,388,2003 bd3 ba3.6k sqft3859 Boca Pointe Dr, Sarasota, FL 34238Off Market
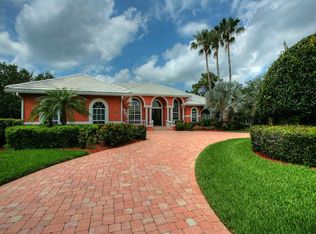
- $845,0004 bd4 ba3.6k sqft3944 Boca Pointe Dr, Sarasota, FL 34238Sold
- $1,336,2004 bd4 ba3.7k sqft7867 Estancia Way, Sarasota, FL 34238Off Market
- $1,455,9005 bd5 ba5.4k sqft3871 Boca Pointe Dr, Sarasota, FL 34238Off Market
- $1,200,9003 bd3 ba3.8k sqft3827 Boca Pointe Dr, Sarasota, FL 34238Off Market
Nearby schools
GreatSchools rating
- 5/10Gulf Gate Elementary SchoolGrades: PK-5Distance: 1.9 mi
- 9/10Sarasota Middle SchoolGrades: 6-8Distance: 2.8 mi
- 7/10Riverview High SchoolGrades: PK,9-12Distance: 3.5 mi
Schools provided by the listing agent
- Elementary: Gulf Gate Elementary
- Middle: Sarasota Middle
- High: Riverview High
Source: Stellar MLS. This data may not be complete. We recommend contacting the local school district to confirm school assignments for this home.
Get a cash offer in 3 minutes
Find out how much your home could sell for in as little as 3 minutes with a no-obligation cash offer.
Estimated market value
$987,500
Get a cash offer in 3 minutes
Find out how much your home could sell for in as little as 3 minutes with a no-obligation cash offer.
Estimated market value
$987,500
- Florida
- Sarasota County
- Sarasota
- 34238
- Palmer Ranch
- 3860 BOCA POINTE DRIVE
Nearby cities
Nearby neighborhoods
Nearby zip codes
Other Sarasota Topics
