Skip main navigation
Sold for $290,000
  • $290,000

    3860 Cobblestone Ln, Punta Gorda, FL 33980

    4beds
    1,846sqft
    Single Family Residence
    Built in 2021
    7,203 Square Feet Lot
    $288,900 Zestimate®
    $157/sqft
    $2,260 Estimated rent

    Home value

    $288,900

    $260,000 - $321,000

    $2,260/mo

    Zestimate® history
    Loading
    Loading...

    Owner options

    List your home for rent

    $2,260/mo

    Rent Zestimate®

    Find your next renter with Zillow Rental Manager. Plus, with online applications, you can quickly screen prospective tenants – for free.

    Learn more

    $2,260/mo

    Rent Zestimate®

    Refinance and save

    $2,327/mo

    Est. payment

    Refinancing to a lower rate could help reduce your monthly payments and save thousands over the life of the loan.

    See today's rates

    $2,327/mo

    Est. payment

    Explore your selling options

    Work with a Zillow partner agent

    Leverage their expertise and Zillow's premium Showcase listings to get your home seen by more buyers.

    Get started

    List with your own agent

    Get your home in front of millions of buyers by listing it on Zillow.

    Learn how to do it

    Sell it yourself

    Take full control of how buyers see your home on Zillow by listing For Sale by Owner (FSBO).

    List your home

    What's special

    Breakfast islandScreened lanaiAbundant natural lightCorian countertopsTall ceilingsImpeccable curb appealPrivate commode
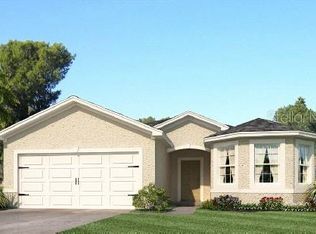
    Experience true MAINTENANCE- FREE LIVING in the highly sought-after GATED community of River Club! This stunning 2021-built 4-bedroom, 2-bathroom, 2-car garage home is beautifully situated on a massive 143-foot deep PREMIUM LOT backing to SERENE PRESERVED natural landscape. This is the privacy and tranquility you’ve been searching for. IMPECCABLE CURB APPEAL welcomes you with a paver driveway, mature landscaping, gutters, all-season storm door, and a charming covered front entry. Step inside the formal foyer to discover a split floor plan filled with character, abundant natural light, tall ceilings, large ceramic tile flooring, and elegant decorator lighting. The chef-worthy kitchen will inspire your culinary creativity with Corian countertops, stainless steel appliances, a breakfast island, a full pantry, and plentiful shaker-style cabinetry. Adjacent, the formal dining room with sliding door access seamlessly connects to the outdoor living space on the screened lanai—ideal for entertaining or relaxing surrounded by nature. The spacious living room completes the open floor plan, providing an inviting space for gatherings with family and friends. Your master bedroom is a peaceful retreat overlooking the preserve, featuring a luxurious ensuite bath with dual sinks, a private commode, and a generous walk-in closet for ultimate convenience. Three additional bedrooms offer versatile options for guests, a home office, or hobby rooms. The lanai showcases elegant pavers and an extended open paver patio perfect for outdoor cooking and effortless entertaining. Additional premium features include an extended patio, inside laundry room, public water and sewer, no flood zone assurance, and ample room for a pool. River Club residents enjoy a lifestyle of ease with LOW HOA FEES covering internet, basic TV, lawn mowing, irrigation, and mulching. RESORT-STYLE AMMENITIES include a heated pool overlooking the lake, fitness center, playground, and clubhouse—a perfect blend of relaxation and recreation. Located in vibrant Southwest Florida, enjoy year-round boating, fishing, golfing, access to Gulf beaches, fine dining, parks, tennis courts, shopping, and regular cultural events. With the Tampa Bay Rays Training Stadium, shopping malls, parks, Punta Gorda Regional Airport, Fisherman’s Village, and historic downtown just minutes away, this home offers unparalleled convenience and lifestyle. STEP BEYOND JUST BUYING A HOME—you’re embracing the very best of Southwest Florida living in a securely gated, maintenance-free community. This exceptional opportunity won’t wait—SCHEDULE YOUR PRIVATE SHOWING TODAY and start living your Florida dream!

    Zillow last checked:

    Listing updated:

    Listing Provided by:

    Nick Demers 941-585-3787,

    RE/MAX PALM REALTY 941-889-7654,

    Barbara Brooks 941-286-8669,

    RE/MAX PALM REALTY

    Bought with:

    Katie Felker, 3506550

    COLDWELL BANKER SUNSTAR REALTY

    Source: Stellar MLS,MLS#: C7516866MLS LogoOriginating MLS: Port Charlotte

    Facts & features

    Interior

    Bedrooms & bathrooms
    • Bedrooms: 4
    • Bathrooms: 2
    • Full bathrooms: 2
    Primary bedroom
    • Features: Walk-In Closet(s)
    • Level: First
    • Area: 180 Square Feet
    • Dimensions: 12x15
    Bedroom 2
    • Features: Walk-In Closet(s)
    • Level: First
    • Area: 110 Square Feet
    • Dimensions: 10x11
    Bedroom 3
    • Features: Walk-In Closet(s)
    • Level: First
    • Area: 110 Square Feet
    • Dimensions: 10x11
    Bedroom 4
    • Features: Walk-In Closet(s)
    • Level: First
    • Area: 132 Square Feet
    • Dimensions: 11x12
    Balcony porch lanai
    • Level: First
    • Area: 88 Square Feet
    • Dimensions: 11x8
    Dining room
    • Level: First
    • Area: 121 Square Feet
    • Dimensions: 11x11
    Kitchen
    • Level: First
    • Area: 198 Square Feet
    • Dimensions: 18x11
    Living room
    • Level: First
    • Area: 240 Square Feet
    • Dimensions: 15x16
    Heating
    • Central
    Cooling
    • Central Air
    Appliances
    • Included: Dishwasher, Dryer, Electric Water Heater, Microwave, Range, Refrigerator, Washer
    • Laundry: Inside
    Features
    • Ceiling Fan(s), Kitchen/Family Room Combo, Open Floorplan, Primary Bedroom Main Floor, Split Bedroom, Stone Counters, Walk-In Closet(s)
    • Flooring: Ceramic Tile, Tile
    • Doors: Sliding Doors
    • Windows: Window Treatments, Hurricane Shutters
    • Has fireplace: No
    Interior area
    • Total structure area: 2,389
    • Total interior livable area: 1,846 sqft

    Property

    Parking
    • Total spaces: 2
    • Parking features: Garage - Attached
    • Attached garage spaces: 2
    • Details: Garage Dimensions: 21x21
    Features
    • Levels: One
    • Stories: 1
    • Patio & porch: Patio, Screened
    • Exterior features: Irrigation System
    • Fencing: Fenced
    • Has view: Yes
    • View description: Park/Greenbelt
    Lot
    • Size: 7,203 sqft
    • Dimensions: 143 x 50 x 143 x 50
    • Features: In County
    • Residential vegetation: Trees/Landscaped
    Details
    • Parcel number: 402319376007
    • Zoning: PD
    • Special conditions: None

    Construction

    Type & style
    • Home type: SingleFamily
    • Architectural style: Florida
    • Property subtype: Single Family Residence
    Materials
    • Block, Stucco
    • Foundation: Slab
    • Roof: Shingle
    Condition
    • New construction: No
    • Year built: 2021

    Utilities & green energy

    • Sewer: Public Sewer
    • Water: Public
    • Utilities for property: Cable Available, Electricity Connected, Sprinkler Recycled, Water Connected

    Community & neighborhood

    Community
    • Community features: Community Mailbox, Deed Restrictions, Dog Park, Fitness Center, Gated Community - No Guard, Irrigation-Reclaimed Water, Playground, Pool, Sidewalks
    Location
    • Region: Punta Gorda
    • Subdivision: RIVER CLUB

    HOA & financial

    HOA
    • Has HOA: Yes
    • HOA fee: $388 monthly
    • Services included: Cable TV, Common Area Taxes, Community Pool, Internet, Maintenance Grounds, Pool Maintenance, Recreational Facilities
    • Association name: Alliant Property Management
    • Association phone: 239-454-1101
    Other fees
    • Pet fee: $0 monthly
    Other financial information
    • Total actual rent: 0

    Other

    Other facts
    • Listing terms: Cash,Conventional,FHA,VA Loan
    • Ownership: Fee Simple
    • Road surface type: Paved

    Price history

    DateEventPrice
    2/26/2026Sold$290,000-1.7%$157/sqft
    Source: Stellar MLS #C7516866 Report a problem
    1/13/2026Pending sale$295,000$160/sqft
    Source: Stellar MLS #C7516866 Report a problem
    11/10/2025Listed for sale$295,000-5.4%$160/sqft
    Source: Stellar MLS #C7516866 Report a problem
    8/27/2025Listing removed$312,000$169/sqft
    Source: Stellar MLS #C7506179 Report a problem
    6/8/2025Price change$312,000-4.6%$169/sqft
    Source: Stellar MLS #C7506179 Report a problem
    3/8/2025Listed for sale$327,000+29.3%$177/sqft
    Source: Stellar MLS #C7506179 Report a problem
    5/25/2021Sold$252,840$137/sqft
    Source: Public Record Report a problem

    Public tax history

    YearProperty taxesTax assessment
    2025$3,967 -10.8%$282,140 -9.9%
    2024$4,445 -2.1%$313,029 +0.5%
    2023$4,540 +0.4%$311,497 +23.6%
    2022$4,522 +926.6%$252,015 +1135.4%
    2021$440 +1.5%$20,400
    2020$434 -0.3%$20,400
    2019$435 +6.2%$20,400 +2.1%
    2018$409 $19,975
    2017$409 -0.6%$19,975
    2016$412 -1%$19,975
    2015$416 -1.4%$19,975
    2014$422 +22.2%$19,975 +0.2%
    2013$345 +2%$19,932
    2012$339 +0.9%$19,932
    2011$336 -1.6%$19,932
    2010$341 +9%$19,932
    2009$313 $19,932

    Find assessor info on the county website

    Neighborhood: 33980

    Nearby schools

    GreatSchools rating
    Schools provided by the listing agent
    • Elementary: Peace River Elementary
    • Middle: Port Charlotte Middle
    • High: Charlotte High

    Source: Stellar MLS. This data may not be complete. We recommend contacting the local school district to confirm school assignments for this home.

    Get a cash offer in 3 minutes
    Find out how much your home could sell for in as little as 3 minutes with a no-obligation cash offer.
    Estimated market value
    $288,900
    Get a cash offer in 3 minutes
    Find out how much your home could sell for in as little as 3 minutes with a no-obligation cash offer.
    Estimated market value
    $288,900