Skip main navigation
Sold for $860,000
  • $860,000

    3860 Colorado Ave #A, Boulder, CO 80303

    3beds
    1,550sqft
    Townhouse
    Built in 1997
    2,307 Square Feet Lot
    $847,400 Zestimate®
    $555/sqft
    $3,619 Estimated rent

    Home value

    $847,400

    $805,000 - $890,000

    $3,619/mo

    Zestimate® history
    Loading
    Loading...

    Owner options

    List your home for rent

    $3,619/mo

    Rent Zestimate®

    Find your next renter with Zillow Rental Manager. Plus, with online applications, you can quickly screen prospective tenants – for free.

    Learn more

    $3,619/mo

    Rent Zestimate®

    Refinance and save

    $5,297/mo

    Est. payment

    Refinancing to a lower rate could help reduce your monthly payments and save thousands over the life of the loan.

    See today's rates

    $5,297/mo

    Est. payment

    Explore your selling options

    Work with a Zillow partner agent

    Leverage their expertise and Zillow's premium Showcase listings to get your home seen by more buyers.

    Get started

    List with your own agent

    Get your home in front of millions of buyers by listing it on Zillow.

    Learn how to do it

    Sell it yourself

    Take full control of how buyers see your home on Zillow by listing For Sale by Owner (FSBO).

    List your home

    What's special

    Mountain viewsSmall fencePrivate patioEat-in kitchenNew paintSpacious kitchenCeiling fans
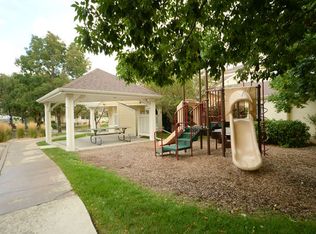
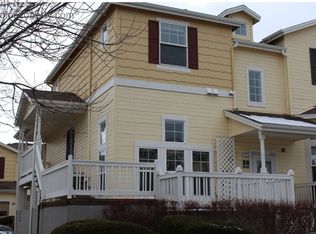
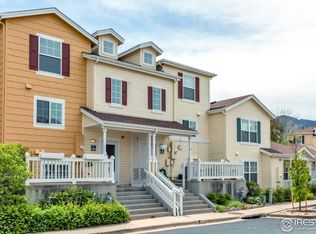
    Opportunity awaits in this rarely available "Columbine" MAIN FLOOR living END UNIT in the highly coveted WELLMAN CREEK community. Sunshine abounds throughout this sparkling clean gem of a townhome with private patio and porch, mountain views, and an open airy floor plan. Boasting tasteful updates and a GREAT LOCATION, enjoy all this beautiful home has to offer. If easy main floor living is important to you, the sunny primary bedroom and ensuite with large double-door walk-in closet and main-floor laundry room will surely please. This home has many updates including: brand new SS appliances in the SPACIOUS KITCHEN, new PAINT & CARPET, and new lighting. Added bonus: VAULTED CEILINGS, 1st floor powder room, LARGE hall closet, eat-in kitchen & separate dining room, upper level J&J bedrooms adjoined by a full bath, bottom-up top-down blinds, central A/C, ceiling fans, newer roof and exterior paint (yay HOA!), and ample parking and storage in the large 2-car attached garage (the garage fridge stays!) This home's every inch is easy to access & use! Mere steps from the tree-lined Wellman Creek bike & foot path, this home enjoys the benefits of a beautifully maintained community with mature landscaping, a pocket park for the wee-ones, and community gardens to cultivate veg and friendships with one's neighbors. Owners have the option of maintaining their own front garden area & adding a small fence for their back porch (w/HOA approval, of course. ;) A truly prime location w/ easy access to: CU/Biotech Center, LASP, CASA, BVSD charter schools (High Peaks/BCSIS), Aurora-7 park, Boulder Creek Path, Boulder's famous downtown, Foothills/Hwy-36, CU bus line, 29th Street Mall, and a large array of shopping and dining close by. One of the most POPULAR floor plans in Wellman Creek, this move-in ready home is ready for its next owners to continue its care! So act quickly, this LOVELY won't last! (FYI: Most staging has been removed.)

    Zillow last checked:

    Listing updated:

    Listed by:

    Cheryl Markel 720-323-5444,

    The Markel Group LLC

    Bought with:

    Stephen Remmert, 40025285

    Compass - Boulder

    Source: IRES as distributed by MLS GRID,MLS#: 988366MLS Logo

    Facts & features

    Interior

    Bedrooms & bathrooms
    • Bedrooms: 3
    • Bathrooms: 3
    • Full bathrooms: 2
    • 1/2 bathrooms: 1
    • Main level bathrooms: 2
    Primary bedroom
    • Description: Carpet
    • Features: Full Primary Bath
    • Level: Main
    • Area: 182 Square Feet
    • Dimensions: 13 x 14
    Bedroom 2
    • Description: Carpet
    • Level: Upper
    • Area: 110 Square Feet
    • Dimensions: 10 x 11
    Bedroom 3
    • Description: Carpet
    • Level: Upper
    • Area: 100 Square Feet
    • Dimensions: 10 x 10
    Dining room
    • Description: Wood
    • Level: Main
    • Area: 120 Square Feet
    • Dimensions: 10 x 12
    Kitchen
    • Description: Tile
    • Level: Main
    • Area: 117 Square Feet
    • Dimensions: 9 x 13
    Laundry
    • Description: Laminate
    • Level: Main
    • Area: 30 Square Feet
    • Dimensions: 5 x 6
    Living room
    • Description: Wood
    • Level: Main
    • Area: 169 Square Feet
    • Dimensions: 13 x 13
    Heating
    • Forced Air
    Cooling
    • Ceiling Fan(s)
    Appliances
    • Included: Gas Range, Dishwasher, Refrigerator, Washer, Dryer, Microwave, Disposal
    • Laundry: Washer/Dryer Hookup
    Features
    • Separate Dining Room, Open Floorplan, Walk-In Closet(s), Jack & Jill Bathroom, High Ceilings
    • Flooring: Wood
    • Windows: Window Coverings
    • Basement: None
    • Has fireplace: Yes
    • Fireplace features: Gas, Gas Log, Living Room
    Interior area
    • Total structure area: 1,550
    • Total interior livable area: 1,550 sqft
    • Finished area above ground: 1,550

    Property

    Parking
    • Total spaces: 2
    • Parking features: Garage Door Opener
    • Attached garage spaces: 2
    • Details: Attached
    Accessibility
    • Accessibility features: Level Lot, Level Drive, Near Bus, Main Floor Bath, Accessible Bedroom, Main Level Laundry
    Features
    • Levels: Two
    • Stories: 2
    • Patio & porch: Patio
    • Has view: Yes
    • View description: Hills
    Lot
    • Size: 2,307 Square Feet
    • Features: Corner Lot, Paved, Curbs, Gutters, Sidewalks, Street Light, Fire Hydrant within 500 Feet
    Details
    • Parcel number: R0128366
    • Zoning: Res
    • Special conditions: Private Owner

    Construction

    Type & style
    • Home type: Townhouse
    • Property subtype: Townhouse
    • Attached to another structure: Yes
    Materials
    • Frame
    • Roof: Composition
    Condition
    • New construction: No
    • Year built: 1997

    Utilities & green energy

    • Electric: Xcel
    • Gas: Xcel
    • Sewer: Public Sewer
    • Water: City
    • Utilities for property: Natural Gas Available, Electricity Available, Cable Available, High Speed Avail
    Green energy
    • Energy efficient items: Southern Exposure, Windows

    Community & HOA

    Community
    • Features: Playground, Park, Trail(s)
    • Security: Fire Sprinkler System, Fire Alarm
    • Subdivision: Wellman Creek
    HOA
    • Has HOA: Yes
    • Services included: Common Amenities, Trash, Snow Removal, Management, Utilities, Exterior Maintenance
    • HOA fee: $360 monthly
    • HOA name: Wellman Creek Hoa (MSI)
    • HOA phone: 720-974-4115
    Location
    • Region: Boulder

    Financial & listing details

    • Price per square foot: $555/sqft
    • Tax assessed value: $887,900
    • Annual tax amount: $4,293
    • Date on market: 5/23/2023
    • Listing terms: Cash,Conventional
    • Exclusions: Seller's personal property and staging items.
    • Electric utility on property: Yes
    • Road surface type: Asphalt

    Price history

    DateEventPrice
    8/11/2023Sold$860,000-0.6%$555/sqft
    Source: IRES as distributed by MLS GRID #988366 Report a problem
    6/27/2023Price change$864,900-1.1%$558/sqft
    Source: IRES as distributed by MLS GRID #988366 Report a problem
    5/23/2023Listed for sale$874,900+35.6%$564/sqft
    Source: IRES as distributed by MLS GRID #988366 Report a problem
    8/3/2017Sold$645,000+0.8%$416/sqft
    Source: IRES as distributed by MLS GRID #823313 Report a problem
    6/22/2017Pending sale$639,900$413/sqft
    Source: RE/MAX of Boulder, Inc #823313 Report a problem
    6/15/2017Listed for sale$639,900+234.2%$413/sqft
    Source: RE/MAX of Boulder, Inc #823313 Report a problem
    3/3/1998Sold$191,500$124/sqft
    Source: Public Record Report a problem

    Public tax history

    YearProperty taxesTax assessment
    2025$4,575 +1.8%$55,494 -0.4%
    2024$4,496 +4.7%$55,744 -1%
    2023$4,293 +4.9%$56,285 +21.7%
    2022$4,094 -1.4%$46,232 -2.8%
    2021$4,152 $47,562 -0.3%
    2020$4,152 +17.6%$47,698
    2019$3,529 $47,698 +17.2%
    2018$3,529 $40,709 -9.5%
    2017$3,529 +6.7%$45,006 +17.8%
    2016$3,307 +5.6%$38,208 +15.2%
    2015$3,132 +12.3%$33,162
    2014$2,788 +3.5%$33,162
    2013$2,694 +0.9%$33,162 +3.1%
    2012$2,670 +3.8%$32,159
    2011$2,573 +7.1%--
    2010$2,403 +5.8%$31,840
    2009$2,271 +3.5%$31,840 -10.3%
    2008$2,194 -3.3%$35,500
    2007$2,269 +3.9%$35,500
    2006$2,185 +3.5%$35,500
    2005$2,111 +0.7%$35,500 +2.7%
    2004$2,096 +3.9%$34,550
    2003$2,017 +10.3%$34,550 +19.6%
    2002$1,829 $28,900 -90.9%
    2001-- $315,900
    Find assessor info on the county website

    Neighborhood: Wellman Creek

    Nearby schools

    GreatSchools rating
    Schools provided by the listing agent
    • Elementary: Creekside
    • Middle: Manhattan
    • High: Fairview

    Source: IRES as distributed by MLS GRID. This data may not be complete. We recommend contacting the local school district to confirm school assignments for this home.

    Get a cash offer in 3 minutes
    Find out how much your home could sell for in as little as 3 minutes with a no-obligation cash offer.
    Estimated market value
    $847,400
    Get a cash offer in 3 minutes
    Find out how much your home could sell for in as little as 3 minutes with a no-obligation cash offer.
    Estimated market value
    $847,400