Skip main navigation
Sold for $486,400
Street View
  • $486,400

    3860 Cragwood Dr, Colorado Springs, CO 80907

    4beds
    2,159sqft
    Single Family Residence
    Built in 1980
    0.35 Acres Lot
    $497,800 Zestimate®
    $225/sqft
    $2,556 Estimated rent

    Home value

    $497,800

    $473,000 - $523,000

    $2,556/mo

    Zestimate® history
    Loading
    Loading...

    Owner options

    List your home for rent

    $2,556/mo

    Rent Zestimate®

    Find your next renter with Zillow Rental Manager. Plus, with online applications, you can quickly screen prospective tenants – for free.

    Learn more

    $2,556/mo

    Rent Zestimate®

    Refinance and save

    $2,812/mo

    Est. payment

    Refinancing to a lower rate could help reduce your monthly payments and save thousands over the life of the loan.

    See today's rates

    $2,812/mo

    Est. payment

    Explore your selling options

    Work with a Zillow partner agent

    Leverage their expertise and Zillow's premium Showcase listings to get your home seen by more buyers.

    Get started

    List with your own agent

    Get your home in front of millions of buyers by listing it on Zillow.

    Learn how to do it

    Sell it yourself

    Take full control of how buyers see your home on Zillow by listing For Sale by Owner (FSBO).

    List your home

    What's special

    Gorgeous viewsPrivate backyard oasisClose to shoppingPalmer parkMaster retreatBeautiful landscapingNew ice maker
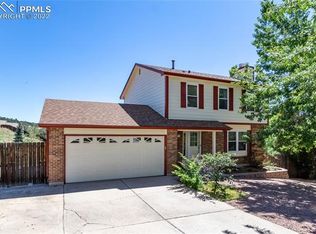
    Welcome to your peaceful haven within walking distance of UCCS, where this delightful 4-level abode sits on a generous .35-acre lot, offering gorgeous views & ample space for relaxation. As you enter, be greeted by the inviting living room, featuring updated luxury plank flooring that seamlessly extends into the dining area, complete with a convenient walkout deck—an ideal spot for enjoying the captivating scenery. The kitchen boasts stainless steel appliances, a charming hardwood bar top with eat-in kitchen, and a sunlit garden window, creating a cozy & functional space for culinary adventures. Upstairs, 3 bedrooms await, including a master retreat with an updated en-suite bathroom, providing a serene sanctuary for unwinding after a long day. Another updated full bath in the hall caters to the needs of family and guests alike. Descend a few steps to the welcoming family room, where a crackling wood-burning fireplace sets the mood for cozy evening. This space also features a 1/2 bath, laundry room & offers access to the private backyard oasis with beautiful landscaping, a soothing water feature, Pergola and a designated dog run—a perfect blend of tranquility & functionality. Venture to the basement level to discover a spacious bonus room adorned with charming rock paneling, along with an additional bedroom & 3/4 bathroom recently installed and permitted in 2016, providing versatility & comfort for various living arrangements. Recent upgrades abound, including a brand-new roof boasting Class 4 shingles for enhanced durability & peace of mind, along with new gutters, a 2022 water heater, and a high-efficiency furnace. Some more extras include newer carpeting upstairs, a new ice maker & the carpets were just cleaned. Situated in a prime location, close to shopping & restaurants, Templeton Gap Trail leading to Palmer Park, Monument Valley Trail System, perfect for walkers, hikers and cyclists. Don't miss the opportunity to make this exceptional property your own.

    Zillow last checked:

    Listing updated:

    Listed by:

    Pamela Higgins ABR MRP 719-290-4975,

    RE/MAX Real Estate Group LLC

    Bought with:

    Donna Hatch ABR EPRO MRP RENE SRES

    ERA Shields Real Estate

    Source: elevateMLS,MLS#: 5259099MLS Logo

    Facts & features

    Interior

    Bedrooms & bathrooms
    • Bedrooms: 4
    • Bathrooms: 4
    • Full bathrooms: 1
    • 3/4 bathrooms: 2
    • 1/2 bathrooms: 1
    Basement
    • Area: 504
    Heating
    • Forced Air
    Cooling
    • Ceiling Fan(s)
    Appliances
    • Included: 220v in Kitchen, Dishwasher, Disposal, Dryer, Refrigerator, Self Cleaning Oven, Washer
    • Laundry: Lower Level
    Features
    • 9Ft + Ceilings, Beamed Ceilings, Great Room, Pantry
    • Flooring: Carpet, Tile, Wood Laminate
    • Basement: Partial,Finished
    • Has fireplace: Yes
    Interior area
    • Total structure area: 2,159
    • Total interior livable area: 2,159 sqft
    • Finished area above ground: 1,655
    • Finished area below ground: 504

    Property

    Parking
    • Total spaces: 2
    • Parking features: Attached, Garage Door Opener, Oversized
    • Attached garage spaces: 2
    Features
    • Levels: 4-Levels
    • Stories: 4
    • Patio & porch: Wood Deck
    • Fencing: Back Yard
    • Has view: Yes
    • View description: Mountain(s), View of Rock Formations
    Lot
    • Size: 0.35 Acres
    • Features: Cul-De-Sac, Hiking Trail, Near Fire Station, Near Hospital, Near Park, Near Schools, Near Shopping Center, Landscaped
    Details
    • Additional structures: See Remarks
    • Parcel number: 6328304061

    Construction

    Type & style
    • Home type: SingleFamily
    • Property subtype: Single Family Residence
    Materials
    • Brick, Masonite
    • Roof: Composite Shingle
    Condition
    • Existing Home
    • New construction: No
    • Year built: 1980
    Details
    • Warranty included: Yes

    Utilities & green energy

    • Water: Municipal
    • Utilities for property: Phone Available

    Community & HOA

    Location
    • Region: Colorado Springs

    Financial & listing details

    • Price per square foot: $225/sqft
    • Tax assessed value: $480,074
    • Annual tax amount: $1,316
    • Date on market: 4/17/2024
    • Listing terms: Cash,Conventional,FHA,VA Loan

    Price history

    DateEventPrice
    4/16/2024Sold$486,400-0.7%$225/sqft
    Source: elevateMLS #5259099 Report a problem
    3/16/2024Contingent$490,000$227/sqft
    Source: elevateMLS #5259099 Report a problem
    3/13/2024Listed for sale$490,000+122.8%$227/sqft
    Source: elevateMLS #5259099 Report a problem
    6/6/2008Sold$219,900$102/sqft
    Source: Public Record Report a problem
    4/21/2008Listed for sale$219,900+70.5%$102/sqft
    Source: ERA #495456 Report a problem
    10/17/1996Sold$129,000+7.6%$60/sqft
    Source: Public Record Report a problem
    12/9/1994Sold$119,900$56/sqft
    Source: Agent Provided Report a problem

    Public tax history

    YearProperty taxesTax assessment
    2024$1,426 +8.3%$32,160
    2023$1,317 -7.8%$32,160 +36.7%
    2022$1,428 $23,530 -2.8%
    2021-- $24,200 +22.2%
    2020$1,344 +0.5%$19,800
    2019$1,337 +17.6%$19,800 +21%
    2018$1,137 -5.3%$16,360
    2017$1,200 +5.6%$16,360 +5.6%
    2016$1,137 +26.6%$15,490
    2015$898 +2.1%$15,490 +6%
    2014$879 $14,610
    2013-- --
    2012-- $14,610
    2011$958 $14,610 -10%
    2010-- $16,240
    2009-- $16,240 +5%
    2008-- $15,460
    2006-- $15,460 +16.5%
    2004-- $13,270
    2003$778 +3.7%$13,270 -2.9%
    2002$750 -8.5%$13,670 -3.2%
    2001$819 $14,120
    Find assessor info on the county website

    Neighborhood: Central Colorado Springs

    Nearby schools

    GreatSchools rating
    Schools provided by the listing agent
    • Elementary: Audubon
    • Middle: Mann
    • High: Coronado
    • District: Colorado Springs 11

    Source: elevateMLS. This data may not be complete. We recommend contacting the local school district to confirm school assignments for this home.

    Get a cash offer in 3 minutes
    Find out how much your home could sell for in as little as 3 minutes with a no-obligation cash offer.
    Estimated market value
    $497,800
    Get a cash offer in 3 minutes
    Find out how much your home could sell for in as little as 3 minutes with a no-obligation cash offer.
    Estimated market value
    $497,800