
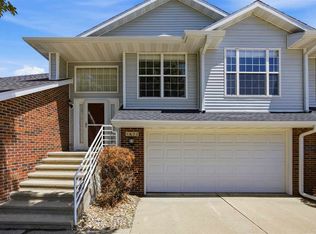
This well-kept ranch condo is located in the highly desirable Deer Valley Drive HOA. It offers 4 bedrooms and 2.5 baths, with convenient main floor laundry. One of the standout features is the flat driveway, which is rare for this area. The home backs up to a wooded space, so there are no neighbors directly behind, giving you a more private feel from the patio and deck. Accessibility has been thoughtfully considered, with a wheelchair-accessible front entrance and a chair lift to the lower level. The exterior has been updated with new siding and a new roof following the derecho, adding peace of mind for the next owner. You’ll also appreciate the easy access to Highway 100 and being just minutes from grocery stores and everyday conveniences. This is a great option for anyone looking to downsize without giving up space or comfort.
Pending
$225,000
3860 Deer Valley Dr APT B, Marion, IA 52302
4beds
2,259sqft
:
Get pre-qualified$1,810/mo
Condominium
Built in 1996
-- sqft lot
$220,200 Zestimate®
$100/sqft
$175/mo HOA
What's special
Flat drivewayNew roofConvenient main floor laundry
- 101 days |
- 22 |
- 0 |
Zillow last checked:
Listing updated:
Listed by:
Cal Ernst 319-329-8003,
Realty87
Source: CRAAR, CDRMLS,MLS#: 2602561 Originating MLS: Cedar Rapids Area Association Of Realtors
Originating MLS: Cedar Rapids Area Association Of RealtorsFacts & features
Interior
Bedrooms & bathrooms
- Bedrooms: 4
- Bathrooms: 3
- Full bathrooms: 2
- 1/2 bathrooms: 1
Rooms
- Room types: Four Season, Great Room, Laundry
Other
- Level: First
Heating
- Forced Air, Gas
Cooling
- Central Air
Appliances
- Included: Dryer, Dishwasher, Disposal, Gas Water Heater, Microwave, Range, Refrigerator, Washer
- Laundry: Main Level
Features
- Breakfast Bar, Dining Area, Separate/Formal Dining Room, Bath in Primary Bedroom, Main Level Primary, Vaulted Ceiling(s)
- Basement: Full,Concrete
- Has fireplace: Yes
- Fireplace features: Gas, Great Room
Interior area
- Total interior livable area: 2,259 sqft
- Finished area above ground: 1,394
- Finished area below ground: 865
Property
Parking
- Total spaces: 2
- Parking features: Attached, Garage, Guest, Heated Garage, Garage Door Opener
- Attached garage spaces: 2
Features
- Stories: 1
- Patio & porch: Deck, Patio
Details
- Parcel number: 150530202901003
Construction
Type & style
- Home type: Condo
- Architectural style: Ranch
- Property subtype: Condominium
Materials
- Frame, Vinyl Siding
- Foundation: Poured
Condition
- New construction: No
- Year built: 1996
Utilities & green energy
- Sewer: Public Sewer
- Water: Public
Community & HOA
HOA
- Has HOA: Yes
- HOA fee: $175 monthly
Location
- Region: Marion
Financial & listing details
- Price per square foot: $100/sqft
- Tax assessed value: $248,300
- Annual tax amount: $4,499
- Date on market: 4/13/2026
- Listing terms: Cash,Conventional
Estimated market value
$220,200
$209,000 - $231,000
$2,449/mo
Price history
| Date | Event | Price |
|---|---|---|
| 5/19/2026 | Pending sale | $225,000$100/sqft |
Source:  CRAAR, CDRMLS #2602561 Report a problem CRAAR, CDRMLS #2602561 Report a problem | ||
| 5/15/2026 | Listed for sale | $225,000$100/sqft |
Source: CRAAR, CDRMLS #2602561 Report a problem | ||
| 4/29/2026 | Pending sale | $225,000$100/sqft |
Source: CRAAR, CDRMLS #2602561 Report a problem | ||
| 4/13/2026 | Listed for sale | $225,000+36.8%$100/sqft |
Source: CRAAR, CDRMLS #2602561 Report a problem | ||
| 12/21/2007 | Sold | $164,500+11.5%$73/sqft |
Source: Public Record Report a problem | ||
| 8/31/2000 | Sold | $147,500$65/sqft |
Source: Public Record Report a problem | ||
Public tax history
| Year | Property taxes | Tax assessment |
|---|---|---|
| 2025 | $3,590 -0.8% | $248,300 +18.2% |
| 2024 | $3,620 -1.7% | $210,000 |
| 2023 | $3,682 +5% | $210,000 +20.1% |
| 2022 | $3,508 -8% | $174,800 |
| 2021 | $3,814 +1.8% | $174,800 |
| 2020 | $3,746 +0.3% | -- |
| 2019 | $3,736 +5.4% | $177,900 +7.4% |
| 2018 | $3,544 +6.6% | $165,600 +9% |
| 2017 | $3,326 +4.5% | $151,900 |
| 2016 | $3,184 +3% | $151,900 |
| 2015 | $3,090 +0.3% | $151,900 |
| 2014 | $3,080 +4.9% | $151,900 |
| 2013 | $2,936 +6.4% | $151,900 +3.7% |
| 2012 | $2,760 | $146,506 |
| 2011 | -- | $146,506 |
| 2010 | $2,686 | $146,506 |
| 2008 | -- | $146,506 |
| 2007 | -- | $146,506 |
| 2005 | -- | $146,506 |
| 2004 | -- | $146,506 |
| 2003 | -- | $146,506 |
| 2002 | -- | $146,506 |
| 2001 | -- | $146,506 +7% |
| 2000 | -- | $136,922 |
Find assessor info on the county website
Monthly payment
Est. payment
Payment breakdown
Explore the cost of this home by adjusting the details. Changes won't be saved.Climate risks
Neighborhood: 52302
Nearby schools
GreatSchools rating
- 5/10Wilkins Elementary SchoolGrades: PK-4Distance: 1.5 mi
- 7/10Excelsior Middle SchoolGrades: 7-8Distance: 2.7 mi
- 6/10Linn-Mar High SchoolGrades: 9-12Distance: 2.4 mi
Schools provided by the listing agent
- Elementary: Wilkins
- Middle: Excelsior
- High: Linn Mar
Source: CRAAR, CDRMLS. This data may not be complete. We recommend contacting the local school district to confirm school assignments for this home.
- $233,8002 bd3 ba1.3k sqft3860 Deer Valley Dr APT A, Marion, IA 52302Off Market
- $222,8002 bd2 ba1.2k sqft3850 Deer Valley Dr APT B, Marion, IA 52302Off Market
- $251,0001 bd2 ba1.2k sqft3850 Deer Valley Dr APT A, Marion, IA 52302Off Market
- $228,3002 bd2 ba1.2k sqft3870 Deer Valley Dr APT B, Marion, IA 52302Off Market
- $224,2002 bd2 ba1.2k sqft3870 Deer Valley Dr APT A, Marion, IA 52302Off Market
- $236,2002 bd3 ba1.2k sqft3830 Deer Valley Dr APT B, Marion, IA 52302Off Market
- $217,2002 bd2 ba1.2k sqft3830 Deer Valley Dr APT A, Marion, IA 52302Off Market
- $224,0003 bd3 ba2k sqft3890 Deer Valley Dr APT B, Marion, IA 52302Sold
A local agent can set up tours, give advice and negotiate with sellers.
Similar homes
- $245,0003 bd2 ba1.6k sqft4960 Lucore Rd, Marion, IA 52302For Sale
 MLS ID #2601425, Jerome Edwards, Pinnacle Realty LLC. CRAAR, CDRMLS
 - $296,2503 bd3 ba2.2k sqft2325 Addalynn Dr, Marion, IA 52302For Sale
 MLS ID #2604335, Chris Burke, EASTERN IOWA VALUATION. CRAAR, CDRMLS
 - $219,0002 bd2 ba1.6k sqft1422 Crossings Ct NE, Cedar Rapids, IA 52402For Sale
 MLS ID #202604566, Jeff Salsbery. Iowa City Area AOR
 - $187,5003 bd3 ba1.5k sqft3504 35th St, Marion, IA 52302For Sale By Owner

- $300,0003 bd3 ba1.8k sqft2411 Bluegrass St, Marion, IA 52302For SaleMLS ID #2603594, Jason Vestweber, SKOGMAN REALTY. CRAAR, CDRMLS
- $312,7773 bd3 ba2k sqft3010 Meadow Glen St, Marion, IA 52302For SaleMLS ID #2604697, Chassy Pollard, Better Way Realty. CRAAR, CDRMLS
- $225,0003 bd3 ba2k sqft664 J Ave NE #A, Cedar Rapids, IA 52402For SaleMLS ID #2600954, Nic Gulick, Keller Williams Legacy Group. CRAAR, CDRMLS
- $229,9502 bd2 ba1.2k sqft140 35th Street Dr SE APT 4, Cedar Rapids, IA 52403For SaleMLS ID #2604417, Mike Graf-Graf Home Selling Team, GRAF REAL ESTATE, ERA POWERED. CRAAR, CDRMLS
- $225,0003 bd3 ba2k sqft664 J Ave NE, Cedar Rapids, IA 52402For SaleMLS ID #202601436, Nicholas Gulick. Iowa City Area AOR
- $254,9002 bd3 ba1.8k sqft954 Acacia Dr NE, Cedar Rapids, IA 52402For SaleMLS ID #2605128, Rikita Jain, SKOGMAN REALTY. CRAAR, CDRMLS
- $289,9003 bd3 ba1.7k sqft2330 Bluegrass St, Marion, IA 52302New ConstructionCRAAR, CDRMLS
- $229,5002 bd2 ba2k sqft190 Cottage Grove Ave SE APT 302, Cedar Rapids, IA 52403For SaleMLS ID #2603483, Judith Sloane, SKOGMAN REALTY. CRAAR, CDRMLS
- $239,0004 bd3 ba1.9k sqft1228 9th St NW, Cedar Rapids, IA 52405For SaleMLS ID #2604864, Jacob Floyd, Realty87. CRAAR, CDRMLS
- $252,5004 bd2 ba1.9k sqft4520 Navajo Dr NE, Cedar Rapids, IA 52402For SaleMLS ID #2604829, Nick Polum, Century 21 Signature Real Estate. CRAAR, CDRMLS
- $209,9502 bd2 ba1.1k sqft140 35th Street Dr SE APT 3, Cedar Rapids, IA 52403For SaleMLS ID #2604376, Mike Graf-Graf Home Selling Team, GRAF REAL ESTATE, ERA POWERED. CRAAR, CDRMLS
- $229,9003 bd2 ba2.1k sqft1215 Brockman Dr SE, Cedar Rapids, IA 52403For SaleMLS ID #2604729, Brooke Heins, Realty87. CRAAR, CDRMLS
- $139,9504 bd1 ba1.1k sqft1340 8th St, Marion, IA 52302For SaleMLS ID #2604862, Mike Graf-Graf Home Selling Team, GRAF REAL ESTATE, ERA POWERED. CRAAR, CDRMLS
- $210,0003 bd3 ba2.1k sqft1000 29th St NE, Cedar Rapids, IA 52402For SaleMLS ID #202603889, Carla Stevens. Iowa City Area AOR
- $235,0003 bd2 ba2.1k sqft3633 Bel Air Dr SE, Cedar Rapids, IA 52403For SaleMLS ID #2604837, Amy Arrington, Keller Williams Legacy Group. CRAAR, CDRMLS
- $238,8004 bd2 ba1.7k sqft395 S Troy Rd, Robins, IA 52328For SaleMLS ID #2603251, Melissa Redinbaugh, Pinnacle Realty LLC. CRAAR, CDRMLS
