Skip main navigation
Sold for $499,000
  • $499,000

    3860 E Sundance Avenue, Gilbert, AZ 85297

    3beds
    2baths
    1,676sqft
    Single Family Residence
    Built in 2003
    5,599 Square Feet Lot
    $489,300 Zestimate®
    $298/sqft
    $2,292 Estimated rent

    Home value

    $489,300

    $445,000 - $538,000

    $2,292/mo

    Zestimate® history
    Loading
    Loading...

    Owner options

    List your home for rent

    $2,292/mo

    Rent Zestimate®

    Find your next renter with Zillow Rental Manager. Plus, with online applications, you can quickly screen prospective tenants – for free.

    Learn more

    $2,292/mo

    Rent Zestimate®

    Refinance and save

    $3,126/mo

    Est. payment

    Refinancing to a lower rate could help reduce your monthly payments and save thousands over the life of the loan.

    See today's rates

    $3,126/mo

    Est. payment

    Explore your selling options

    Work with a Zillow partner agent

    Leverage their expertise and Zillow's premium Showcase listings to get your home seen by more buyers.

    Get started

    List with your own agent

    Get your home in front of millions of buyers by listing it on Zillow.

    Learn how to do it

    Sell it yourself

    Take full control of how buyers see your home on Zillow by listing For Sale by Owner (FSBO).

    List your home

    What's special

    Split floorplanRv gatePrimary suiteJack and jill bathroomStylish tile backsplashSoft-close cabinetryLow-maintenance turf backyard
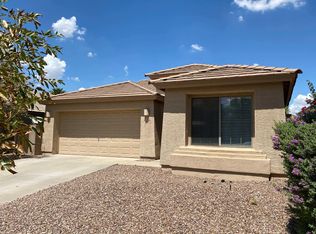
    Welcome to this stunning 3-bedroom, 2-bathroom home with a flexible bonus space or double-door den, situated in the highly coveted master-planned community of Power Ranch. Featuring a desirable split floorplan, this home seamlessly blends functionality with privacy. As you step inside, you'll find a spacious front bedroom, perfectly positioned next to the bathroom, and the versatile flex space/den, offering endless possibilities to suit your needs. A separate guest bedroom is tucked away in its own private hallway, while the primary suite provides the ultimate retreat with ample space and seclusion. The heart of the home features a modern kitchen with soft-close cabinetry, a stylish tile backsplash, and wood-look tile flooring that extends throughout the main living areas. Freshly painted walls and upgraded baseboards give the home a bright and updated feel. Enjoy a low-maintenance artificial turf backyard, perfect for the family pet, children to play, relaxing or entertaining, along with an RV gate to accommodate all your extras! Located in a vibrant community that offers tree-lined streets, multiple parks/playgrounds, basketball, tennis, volleyball, splash pad, soccer fields, 3 pools, 2 Clubhouses, facility rentals, catch & release fishing ponds & endless recreation opportunities! Walking paths, "A" rated schools within walking distance. COME LIVE YOUR BEST LIFE!

    Zillow last checked:

    Listing updated:

    Listed by:

    Brittany M Meyer 480-612-1643,

    DPR Realty LLC

    Bought with:

    Luke Sullivan, SA695985000

    The Brokery

    Source: ARMLS,MLS#: 6818760MLS Logo

    Facts & features

    Interior

    Bedrooms & bathrooms
    • Bedrooms: 3
    • Bathrooms: 2
    Heating
    • Electric
    Cooling
    • Central Air, Ceiling Fan(s)
    Appliances
    • Laundry: Engy Star (See Rmks)
    Features
    • Granite Counters, Double Vanity, Breakfast Bar, Kitchen Island, Full Bth Master Bdrm, Separate Shwr & Tub
    • Flooring: Carpet, Linoleum, Tile
    • Windows: Solar Screens, Double Pane Windows
    • Has basement: No
    Interior area
    • Total structure area: 1,676
    • Total interior livable area: 1,676 sqft

    Property

    Parking
    • Total spaces: 4
    • Parking features: RV Gate, Direct Access
    • Garage spaces: 2
    • Uncovered spaces: 2
    Features
    • Stories: 1
    • Patio & porch: Covered, Patio
    • Pool features: None
    • Spa features: None
    • Fencing: Block
    Lot
    • Size: 5,599 sqft
    • Features: Sprinklers In Rear, Sprinklers In Front, Desert Front, Gravel/Stone Front, Synthetic Grass Back, Auto Timer H2O Front, Auto Timer H2O Back
    Details
    • Parcel number: 31303613

    Construction

    Type & style
    • Home type: SingleFamily
    • Architectural style: Ranch
    • Property subtype: Single Family Residence
    Materials
    • Stucco, Wood Frame, Painted
    • Roof: Tile
    Condition
    • Year built: 2003
    Details
    • Builder name: Richmond American

    Utilities & green energy

    • Sewer: Public Sewer
    • Water: City Water

    Community & neighborhood

    Community
    • Community features: Community Spa Htd, Community Pool, Community Media Room, Tennis Court(s), Playground, Biking/Walking Path
    Location
    • Region: Gilbert
    • Subdivision: Power Ranch

    HOA & financial

    HOA
    • Has HOA: Yes
    • HOA fee: $284 quarterly
    • Services included: Maintenance Grounds
    • Association name: Power Ranch
    • Association phone: 480-988-0960

    Other

    Other facts
    • Listing terms: Cash,Conventional,1031 Exchange,FHA,VA Loan
    • Ownership: Fee Simple

    Price history

    DateEventPrice
    3/25/2025Sold$499,000+0.8%$298/sqft
    Source: ARMLS #6818760 Report a problem
    2/22/2025Pending sale$495,000$295/sqft
    Source: ARMLS #6818760 Report a problem
    2/14/2025Listed for sale$495,000+44.3%$295/sqft
    Source: ARMLS #6818760 Report a problem
    9/18/2020Sold$343,000+0.9%$205/sqft
    Source: ARMLS #6118541 Report a problem
    8/20/2020Listed for sale$340,000+51.1%$203/sqft
    Source: Keller Williams Integrity First #6118541 Report a problem
    5/11/2015Sold$225,000-2.1%$134/sqft
    Source: Public Record Report a problem
    4/3/2015Price change$229,900-2.1%$137/sqft
    Source: West USA Realty #5247942 Report a problem
    3/10/2015Listed for sale$234,900+19475%$140/sqft
    Source: West USA Realty #5247942 Report a problem
    12/27/2013Listing removed$1,200$1/sqft
    Source: ONQ PROPERTY MANAGEMENT Report a problem
    12/15/2013Sold$1,200-99.1%$1/sqft
    Source: ARMLS #5033384 Report a problem
    11/21/2013Listed for rent$1,200$1/sqft
    Source: Real Property Management - East Valley #5033384 Report a problem
    5/25/2012Sold$135,000+13.4%$81/sqft
    Source: Public Record Report a problem
    1/22/2012Listing removed$119,000$71/sqft
    Source: HomeSmart #4698616 Report a problem
    1/10/2012Listed for sale$119,000-50.4%$71/sqft
    Source: HomeSmart #4698616 Report a problem
    2/22/2005Sold$240,000+39.3%$143/sqft
    Source: Public Record Report a problem
    3/31/2004Sold$172,344$103/sqft
    Source: Public Record Report a problem

    Public tax history

    YearProperty taxesTax assessment
    2025$1,502 -6.5%$38,810 -7.1%
    2024$1,606 -1.7%$41,760 +119.3%
    2023$1,634 +2.6%$19,044 -29.2%
    2022$1,593 -4.8%$26,900 +7.3%
    2021$1,673 +3.3%$25,070 +8.7%
    2020$1,620 +3.7%$23,060 +11.2%
    2019$1,563 $20,730 +7.6%
    2018$1,563 +3.8%$19,260 +8.4%
    2017$1,506 +12.6%$17,760 +3.4%
    2016$1,337 -13.6%$17,180 +3.8%
    2015$1,548 $16,550 +29%
    2014-- $12,830 +15%
    2013-- $11,160 -6.3%
    2012-- $11,910 -6.2%
    2011-- $12,700 -18.6%
    2010-- $15,600 -14.7%
    2009-- $18,280 -15.8%
    2008-- $21,700 +7.2%
    2007-- $20,250 +55.2%
    2006-- $13,050
    2005-- $13,050

    Find assessor info on the county website

    Neighborhood: Power Ranch

    Nearby schools

    GreatSchools rating
    Schools provided by the listing agent
    • Elementary: Centennial Elementary School
    • Middle: Sossaman Middle School
    • High: Williams Field High School
    • District: Higley Unified School District

    Source: ARMLS. This data may not be complete. We recommend contacting the local school district to confirm school assignments for this home.

    Get a cash offer in 3 minutes
    Find out how much your home could sell for in as little as 3 minutes with a no-obligation cash offer.
    Estimated market value
    $489,300
    Get a cash offer in 3 minutes
    Find out how much your home could sell for in as little as 3 minutes with a no-obligation cash offer.
    Estimated market value
    $489,300