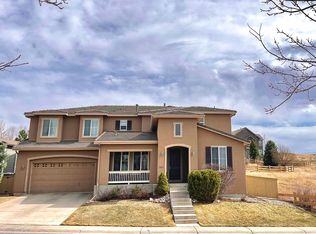
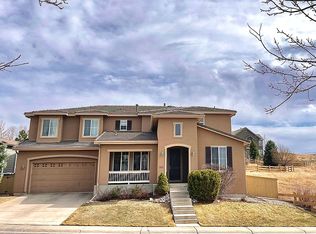
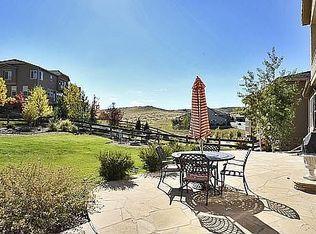
Tucked within the exclusive Retreat at The Hearth in Highlands Ranch, this immaculately maintained 7 bedroom | 6 bathroom residence offers a coveted combination of luxury, comfort, large floor plan, and exceptional location. Bordered by protected land both across the street and alongside the property and situated at the end of a quiet cul-de-sac, this private home is surrounded by rare open space with spectacular bluff views! Welcoming you in, the foyer is adjacent to a formal living room with gas fireplace, an elegant dining room, and a desirable main level bedroom | office with a full en suite bathroom: providing flexibility for both work and guests. Moving to the heart of the home, the spacious family room is anchored by a striking dual-sided fireplace that sits adjacent to a gourmet kitchen with granite counters, abundant cabinets, and stainless steel appliances. A powder room, mudroom, and 3-car garage complete this level. Upstairs, the primary suite features another gas fireplace, 2 walk-in closets, and a bathroom with dual vanities, soaking tub, and walk-in shower. FOUR additional bedrooms, 2 dual-vanity bathrooms, and a well-placed laundry room are found on the upper level. Providing outstanding added living space, the lower level features a rec room with wet bar plus a 3/4 bathroom and 7th bedroom. Outdoor living areas abound with a covered front porch, new back patio, and a fully fenced, landscaped, oversized back yard. NEW UPDATES include exterior paint, back concrete patio, and carpet on the main level, upstairs hall, and basement. In addition to the myriad of features this amazing home offers, the Backcountry Wilderness Area trail system is located steps from the front door, while Highlands Ranch parks, rec centers, shopping, and dining are all close by. Just minutes from Valor and Cherry Hills Christian schools and part of the acclaimed Rock Canyon School District, this incredible home checks every single box for function, location and family fun.
Sold for $1,245,000
$1,245,000
3860 Fairbrook Point, Highlands Ranch, CO 80130
7beds
5,847sqft
Single Family Residence
Built in 2004
10,759 Square Feet Lot
$1,231,900 Zestimate®
$213/sqft
$5,125 Estimated rent
Home value
$1,231,900
$1.17M - $1.29M
$5,125/mo
Zestimate® history
Owner options
List your home for rent
$5,125/mo
Rent Zestimate®
Find your next renter with Zillow Rental Manager. Plus, with online applications, you can quickly screen prospective tenants – for free.
$5,125/mo
Rent Zestimate®
Refinance and save
$7,991/mo
Est. payment
Refinancing to a lower rate could help reduce your monthly payments and save thousands over the life of the loan.
$7,991/mo
Est. payment
Explore your selling options
Work with a Zillow partner agent
Leverage their expertise and Zillow's premium Showcase listings to get your home seen by more buyers.
Get startedList with your own agent
Get your home in front of millions of buyers by listing it on Zillow.
Learn how to do itSell it yourself
Take full control of how buyers see your home on Zillow by listing For Sale by Owner (FSBO).
List your homeWhat's special
Zillow last checked:
Listing updated:
Listed by:
Stacie Chadwick 303-829-4713 schadwick@livsothebysrealty.com,
LIV Sotheby's International Realty
Bought with:
Harrison McWilliams, 100092416
Compass - Denver
Source: REcolorado as distributed by MLS GRID,MLS#: 9547207
Facts & features
Interior
Bedrooms & bathrooms
- Bedrooms: 7
- Bathrooms: 6
- Full bathrooms: 4
- 3/4 bathrooms: 1
- 1/2 bathrooms: 1
- Main level bathrooms: 2
- Main level bedrooms: 1
Bedroom
- Description: Main Level Bedroom (Bedroom 1) Currently Used As An Office With A Full En Suite Bathroom, Large Windows And Abundant Natural Light.
- Level: Main
- Area: 132 Square Feet
- Dimensions: 11 x 12
Bedroom
- Description: Spacious Primary Bedroom (Bedroom 2) Featuring A Tray Ceiling, Plush Carpet, And A Cozy Gas Fireplace.
- Features: Primary Suite
- Level: Upper
- Area: 304 Square Feet
- Dimensions: 16 x 19
Bedroom
- Description: Bedroom 3 With Plush Carpet, Sliding Closet Doors, And Abundant Natural Light.
- Level: Upper
- Area: 154 Square Feet
- Dimensions: 14 x 11
Bedroom
- Description: Spacious Upper Level Bedroom 4 Featuring Multiple Windows And Plush Carpet.
- Level: Upper
- Area: 196 Square Feet
- Dimensions: 14 x 14
Bedroom
- Description: Bedroom 5 Featuring Plush Carpet, A Large Picture Window, And Abundant Natural Light.
- Level: Upper
- Area: 154 Square Feet
- Dimensions: 14 x 11
Bedroom
- Description: Bedroom 6 Located On The Upper Level With A Large Window And Plush Carpet.
- Level: Upper
- Area: 154 Square Feet
- Dimensions: 14 x 11
Bedroom
- Description: Oversized Bedroom 7 Located On The Lower Level With Room For A Sitting Area Or Work Station.
- Level: Basement
- Area: 260 Square Feet
- Dimensions: 13 x 20
Bathroom
- Description: Full Bathroom En Suite To The Office | Bedroom Offering A Tile-Surround Tub/Shower And Wood Vanity With Tiled Countertop.
- Features: En Suite Bathroom
- Level: Main
- Area: 54 Square Feet
- Dimensions: 6 x 9
Bathroom
- Description: Elegant Powder Room With A Pedestal Sink And Stylish Oval Mirror.
- Level: Main
- Area: 45 Square Feet
- Dimensions: 5 x 9
Bathroom
- Description: Primary Bathroom Featuring Dual Vanities With Abundant Storage, A Soaking Tub, And A Walk-In Glass Shower.
- Features: En Suite Bathroom, Primary Suite
- Level: Upper
- Area: 204 Square Feet
- Dimensions: 12 x 17
Bathroom
- Description: Bathroom Adjacent To Bedroom 4 With Dual Vanities And A Separate Tub/Shower Room.
- Level: Upper
- Area: 66 Square Feet
- Dimensions: 11 x 6
Bathroom
- Description: Third Upper Level Bathroom With Dual Vanities And A Full Tub/Shower Combination Adjacent To Bedroom 5 Similar To Bathroom Adjacent To Bedroom 4.
- Level: Upper
- Area: 66 Square Feet
- Dimensions: 11 x 6
Bathroom
- Description: Stylish Lower Level Bathroom With A Quartz Countertop And Glass-Enclosed Tile Shower.
- Level: Basement
- Area: 60 Square Feet
- Dimensions: 12 x 5
Dining room
- Description: Formal Dining Room With An Elegant Chandelier And Easy Access To The Kitchen.
- Level: Main
- Area: 154 Square Feet
- Dimensions: 11 x 14
Family room
- Description: Family Room With A Striking Dual-Sided Stone Fireplace And Seamless Connection To The Kitchen.
- Level: Main
- Area: 405 Square Feet
- Dimensions: 15 x 27
Family room
- Description: Expansive Lower Level Family Room With A Wet Bar, Custom Wood Accent Wall, And Recessed Lighting.
- Level: Basement
- Area: 1012 Square Feet
- Dimensions: 46 x 22
Kitchen
- Description: Bright Kitchen Offering A Large Center Island With Seating, Abundant Cabinets, And Stainless Steel Appliances.
- Level: Main
- Area: 170 Square Feet
- Dimensions: 10 x 17
Laundry
- Description: Upper Level Laundry Room With Abundant Cabinet Storage And Generous Counter Space.
- Level: Upper
- Area: 54 Square Feet
- Dimensions: 6 x 9
Living room
- Description: Comfortable Living Room Adjacent To The Foyer Featuring A Gas Fireplace.
- Level: Main
- Area: 154 Square Feet
- Dimensions: 11 x 14
Mud room
- Description: Mud Room With Built In Storage And A Sizable Closet.
- Level: Main
- Area: 63 Square Feet
- Dimensions: 7 x 9
Utility room
- Description: Spacious Lower Level Utility Room.
- Level: Basement
- Area: 132 Square Feet
- Dimensions: 11 x 12
Heating
- Forced Air
Cooling
- Central Air
Appliances
- Included: Bar Fridge, Cooktop, Dishwasher, Disposal, Double Oven, Dryer, Freezer, Oven, Refrigerator, Washer
Features
- Eat-in Kitchen, Entrance Foyer, Five Piece Bath, Kitchen Island, Open Floorplan, Pantry, Walk-In Closet(s)
- Flooring: Carpet, Wood
- Windows: Window Coverings
- Basement: Finished,Full
- Number of fireplaces: 3
- Fireplace features: Family Room, Gas, Living Room
Interior area
- Total structure area: 5,847
- Total interior livable area: 5,847 sqft
- Finished area above ground: 3,921
- Finished area below ground: 1,723
Property
Parking
- Total spaces: 3
- Parking features: Garage - Attached
- Attached garage spaces: 3
Features
- Levels: Two
- Stories: 2
- Patio & porch: Covered, Front Porch, Patio
- Exterior features: Private Yard
- Fencing: Full
- Has view: Yes
- View description: Meadow, Mountain(s)
Lot
- Size: 10,759 Square Feet
- Features: Cul-De-Sac, Landscaped, Open Space
Details
- Parcel number: R0447321
- Zoning: PDU
- Special conditions: Standard
Construction
Type & style
- Home type: SingleFamily
- Property subtype: Single Family Residence
Materials
- Stucco
- Roof: Concrete
Condition
- Year built: 2004
Utilities & green energy
- Sewer: Public Sewer
- Water: Public
- Utilities for property: Electricity Connected, Natural Gas Connected
Community & HOA
Community
- Subdivision: Highlands Ranch
HOA
- Has HOA: Yes
- Amenities included: Fitness Center, Park, Playground, Pool, Spa/Hot Tub, Tennis Court(s), Trail(s)
- Services included: Maintenance Grounds, Recycling, Snow Removal, Trash
- HOA fee: $174 quarterly
- HOA name: Highlands Ranch Community Association
- HOA phone: 303-791-2500
- Second HOA fee: $240 quarterly
- Second HOA name: The Hearth at Highlands Ranch
- Second HOA phone: 303-791-2500
Location
- Region: Highlands Ranch
Financial & listing details
- Price per square foot: $213/sqft
- Tax assessed value: $1,168,939
- Annual tax amount: $7,646
- Date on market: 7/18/2026
- Listing terms: Cash,Conventional,VA Loan
- Exclusions: Personal And Staging Property.
- Ownership: Individual
- Electric utility on property: Yes
- Road surface type: Paved
Price history
| Date | Event | Price |
|---|---|---|
| 7/31/2026 | Sold | $1,245,000$213/sqft |
Source:  REcolorado as distributed by MLS GRID #9547207 Report a problem REcolorado as distributed by MLS GRID #9547207 Report a problem | ||
| 7/19/2026 | Pending sale | $1,245,000$213/sqft |
Source: REcolorado as distributed by MLS GRID #9547207 Report a problem | ||
| 7/18/2026 | Listed for sale | $1,245,000+103%$213/sqft |
Source: REcolorado as distributed by MLS GRID #9547207 Report a problem | ||
| 11/2/2004 | Sold | $613,375$105/sqft |
Source: Public Record Report a problem | ||
Public tax history
| Year | Property taxes | Tax assessment |
|---|---|---|
| 2025 | $7,803 +0.2% | $73,060 -15.5% |
| 2024 | $7,789 +55.7% | $86,480 -1% |
| 2023 | $5,003 -3.8% | $87,320 +59.5% |
| 2022 | $5,203 | $54,760 -2.8% |
| 2021 | -- | $56,330 -1.6% |
| 2020 | $5,307 +6.4% | $57,220 |
| 2019 | $4,990 0% | $57,220 +8.4% |
| 2018 | $4,990 +9.8% | $52,800 |
| 2017 | $4,544 -4.3% | $52,800 -2.5% |
| 2016 | $4,749 -2.1% | $54,160 |
| 2015 | $4,851 +2.9% | $54,160 +11.3% |
| 2014 | $4,716 | $48,640 |
| 2013 | -- | $48,640 +16.6% |
| 2012 | -- | $41,710 |
| 2011 | -- | $41,710 -14.5% |
| 2010 | -- | $48,800 +13.2% |
| 2009 | $2,065 | $43,120 |
| 2008 | -- | $43,120 +3.3% |
| 2007 | -- | $41,730 |
| 2006 | $3,992 | $41,730 +1021.8% |
| 2004 | -- | $3,720 +2.8% |
| 2003 | $336 | $3,620 |
| 2002 | -- | -- |
Find assessor info on the county website
Neighborhood: 80130
Nearby homes
- $1,410,6007 bd5 ba5.8k sqft3860 Fairbrook Pt, Highlands Ranch, CO 80130Off Market
- $1,205,3007 bd5 ba5.8k sqft3860 Fairbrook Pt, Highlands Ranch, CO 80130Off Market
- $1,235,0006 bd4 ba5.3k sqft3880 Fairbrook Point, Highlands Ranch, CO 80130Sold
- $1,102,1006 bd4 ba5.3k sqft3880 Fairbrook Pt, Highlands Ranch, CO 80130Off Market
- $982,8005 bd3 ba3.5k sqft3900 Fairbrook Point, Highlands Ranch, CO 80130Off Market
- $1,231,4006 bd5 ba4.7k sqft11081 Shadowbrook Cir, Highlands Ranch, CO 80130Off Market
- $1,158,8006 bd4 ba5.1k sqft3861 Fairbrook Point, Highlands Ranch, CO 80130Off Market
- $1,213,1007 bd5 ba5.1k sqft11077 Shadowbrook Cir, Highlands Ranch, CO 80130Off Market
Nearby schools
GreatSchools rating
- 9/10Wildcat Mountain Elementary SchoolGrades: PK-5Distance: 1.9 mi
- 9/10Rocky Heights Middle SchoolGrades: 6-8Distance: 1.2 mi
- 10/10Rock Canyon High SchoolGrades: 9-12Distance: 1.2 mi
Schools provided by the listing agent
- Elementary: Wildcat Mountain
- Middle: Rocky Heights
- High: Rock Canyon
- District: Douglas RE-1
Source: REcolorado as distributed by MLS GRID. This data may not be complete. We recommend contacting the local school district to confirm school assignments for this home.
Get a cash offer in 3 minutes
Find out how much your home could sell for in as little as 3 minutes with a no-obligation cash offer.
Estimated market value
$1,231,900
Get a cash offer in 3 minutes
Find out how much your home could sell for in as little as 3 minutes with a no-obligation cash offer.
Estimated market value
$1,231,900
- Colorado
- Douglas County
- Highlands Ranch
- 80130
- 3860 Fairbrook Point
