Skip main navigation
Sold for $175,000
  • $175,000

    3860 Greenleaf Cir #30, Kalamazoo, MI 49008

    2beds
    1,000sqft
    Condominium, Single Family Residence
    Built in 1979
    -- sqft lot
    $175,600 Zestimate®
    $175/sqft
    $1,442 Estimated rent

    Home value

    $175,600

    $158,000 - $195,000

    $1,442/mo

    Zestimate® history
    Loading
    Loading...

    Owner options

    List your home for rent

    $1,442/mo

    Rent Zestimate®

    Find your next renter with Zillow Rental Manager. Plus, with online applications, you can quickly screen prospective tenants – for free.

    Learn more

    $1,442/mo

    Rent Zestimate®

    Refinance and save

    $6,917/mo

    Est. payment

    Refinancing to a lower rate could help reduce your monthly payments and save thousands over the life of the loan.

    See today's rates

    $6,917/mo

    Est. payment

    Explore your selling options

    Work with a Zillow partner agent

    Leverage their expertise and Zillow's premium Showcase listings to get your home seen by more buyers.

    Get started

    List with your own agent

    Get your home in front of millions of buyers by listing it on Zillow.

    Learn how to do it

    Sell it yourself

    Take full control of how buyers see your home on Zillow by listing For Sale by Owner (FSBO).

    List your home

    What's special

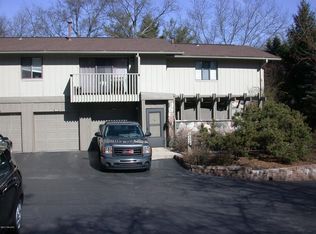
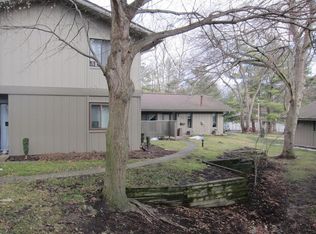
    Mid-century detailsSerene wooded settingPartially screened-in patioWalk-in closetNew flooring throughout
    Tranquil Living at The Meadows of Parkview Hills Welcome to the Parkview Hills lifestyle, where this beautifully maintained 2-bedroom, 2-bath condominium is nestled within a serene, wooded setting. This end unit offers extra windows and privacy. Conveniently located near restaurants, grocery stores, walking trails, and nearby lakes, this home offers the perfect balance of nature and convenience. Recent upgrades include new flooring throughout, granite countertops in the kitchen, new bathroom vanities and shower, and a partially screened-in patio. The charming dining area has picturesque views of trees and seasonal blooms. The open floor plan and high ceilings create an airy yet cozy atmosphere with mid-century details. From the great room, a sliding door leads to a private patio, bringing the beauty of nature indoors. The main level offers the kitchen, living room, and a 1/2 bath, while the upper level offers a spacious primary bedroom with scenic windows, a walk-in closet, and convenient access to the washer and dryer. The upper level also provides a full bathroom and the 2nd bedroom, ideal for guests or a home office. Additional highlights include a heated garage with extra storage and easy access to community amenities. Lennox Furnace 2012, serviced 2021. Samsung Washer Dryer HE 2021. Bosh Dishwasher 2017, and Whirlpool Microwave 2018. Enjoy a short walk to the clubhouse, indoor and outdoor pools, tennis courts, and pickleball courts, as well as miles of walking trails. Surrounded by abundant wildlife and natural beauty, this stunning condo is move-in ready.

    Zillow last checked:

    Listing updated:

    Listed by:

    Lakaila Streeter 231-275-5885,

    Lakeview Realty & Rental Mgmt 231-275-5885,

    Non Member Office,

    All Non Member Activity

    Bought with:

    Non Member Office

    All Non Member Activity

    Source: NGLRMLS,MLS#: 1942756MLS Logo

    Facts & features

    Interior

    Bedrooms & bathrooms
    • Bedrooms: 2
    • Bathrooms: 2
    • Full bathrooms: 1
    • 1/2 bathrooms: 1
    • Main level bathrooms: 1
    Primary bedroom
    • Level: Upper
    • Area: 165
    • Dimensions: 15 x 11
    Bedroom 2
    • Level: Upper
    • Area: 110
    • Dimensions: 11 x 10
    Primary bathroom
    • Features: Shared
    Dining room
    • Level: Main
    • Area: 63
    • Dimensions: 9 x 7
    Kitchen
    • Level: Main
    • Area: 135
    • Dimensions: 15 x 9
    Living room
    • Level: Main
    • Area: 210
    • Dimensions: 15 x 14
    Heating
    • Forced Air, Natural Gas
    Appliances
    • Included: Refrigerator, Oven/Range, Disposal, Dishwasher, Microwave, Washer, Dryer, Gas Water Heater
    • Laundry: Upper Level
    Features
    • Walk-In Closet(s), Pantry, Solarium/Sun Room, Breakfast Nook, Granite Counters, Vaulted Ceiling(s), Ceiling Fan(s), Cable TV, High Speed Internet, WiFi
    • Flooring: Luxury Vinyl Plank, Carpet, Concrete
    • Windows: Drapes, Curtain Rods
    • Has fireplace: No
    • Fireplace features: None
    Interior area
    • Total structure area: 1,000
    • Total interior livable area: 1,000 sqft
    • Finished area above ground: 1,000
    • Finished area below ground: 0

    Property

    Parking
    • Total spaces: 1
    • Parking features: Attached, Garage Door Opener, Paved, Other, Heated Garage, Concrete Floors, Asphalt
    • Attached garage spaces: 1
    • Has uncovered spaces: Yes
    Accessibility
    • Accessibility features: Main Floor Access
    Features
    • Entry location: Stairway (Indoor),First Floor Level
    • Patio & porch: Screened
    • Exterior features: Sprinkler System, Sidewalk, Rain Gutters
    • Spa features: Community
    • Has view: Yes
    • View description: Bay
    • Has water view: Yes
    • Water view: Bay
    • Waterfront features: Creek, Pond, Private Lake
    Lot
    • Features: Corner Lot, Wooded-Hardwoods, Wooded, Evergreens
    Details
    • Additional structures: None
    • Parcel number: 0631295030
    • Zoning description: Residential

    Construction

    Type & style
    • Home type: Condo
    • Architectural style: Other
    • Property subtype: Condominium, Single Family Residence
    • Attached to another structure: Yes
    Materials
    • Frame, Vinyl Siding, Stone
    • Foundation: Slab
    • Roof: Asphalt
    Condition
    • New construction: No
    • Year built: 1979

    Utilities & green energy

    • Sewer: Public Sewer
    • Water: Public

    Community & neighborhood

    Community
    • Community features: Clubhouse, Tennis Court(s), Fitness Center, Pool, Lake Privileges, Park, Pets Allowed, Common Area, Trails
    Location
    • Region: Kalamazoo
    • Subdivision: The Meadows Of Parkview Hills

    HOA & financial

    HOA
    • HOA fee: $5,700 annually
    • Services included: Water, Sewer, Trash, Snow Removal, Maintenance Grounds, Maintenance Structure

    Other

    Other facts
    • Listing agreement: Exclusive Right Sell
    • Price range: $175K - $175K
    • Listing terms: Conventional,Cash
    • Ownership type: Private Owner
    • Road surface type: Asphalt

    Price history

    DateEventPrice
    4/3/2026Sold$175,000-2.7%$175/sqft
    Source: NGLRMLS #1942756 Report a problem
    3/28/2026Pending sale$179,800$180/sqft
    Source: NGLRMLS #1942756 Report a problem
    3/6/2026Listed for sale$179,800+19.9%$180/sqft
    Source: NGLRMLS #1942756 Report a problem
    3/12/2022Listing removed--
    Source: Berkshire Hathaway HomeServices Michigan and Northern Indiana Real Estate Report a problem
    3/7/2022Pending sale$149,900$150/sqft
    Source: MichRIC #22006108 Report a problem
    3/1/2022Listed for sale$149,900$150/sqft
    Source: MichRIC #22006108 Report a problem

    Public tax history

    Tax history is unavailable.

    Neighborhood: Parkview Hills

    Nearby schools

    GreatSchools rating
    Schools provided by the listing agent
    • District: Kalamazoo Public School District

    Source: NGLRMLS. This data may not be complete. We recommend contacting the local school district to confirm school assignments for this home.

    Get a cash offer in 3 minutes
    Find out how much your home could sell for in as little as 3 minutes with a no-obligation cash offer.
    Estimated market value
    $175,600
    Get a cash offer in 3 minutes
    Find out how much your home could sell for in as little as 3 minutes with a no-obligation cash offer.
    Estimated market value
    $175,600