This stately and spacious 1914 Glenview craftsman beautifully combines original detailing with modern amenities. A large updated eat-in kitchen with breakfast nook opens to the big sunny deck, level lawn and landscaped park-like garden with apples and lemons. A perfect setting for al fresco dining, entertaining, play and quiet relaxation. The majestic living room boasts a handsome fireplace with built-ins and opens to a wide sunporch, surrounded by windows. What an ideal space for play, music, exercise or hobbies! There is a powder room next to the grand staircase, which includes the washer and dryer. Upstairs is the large primary bedroom overlooking the landscaped garden with three closets providing ample storage. Across the hall is a second sweet bedroom with a front garden and neighborhood view. There is also a cozy den/office or nursery behind French doors with a partial Bay view. The stylishly renovated primary bath features a tub with shower and skylights. This gracious home has been lovingly cared for including earthquake retrofitting. Glenview offers popular restaurants and shops just three blocks away, with a direct San Francisco express bus nearby. Freeway access is close, as are Grand Ave, Lakeshore Ave & Farmers Market and Montclair Village. A welcoming neighborhood!
Sold for $1,365,000
$1,365,000
3860 Greenwood Ave, Oakland, CA 94602
2beds
2,361sqft
Single Family Residence
Built in 1914
5,662 Square Feet Lot
$1,354,100 Zestimate®
$578/sqft
$3,896 Estimated rent
Home value
$1,354,100
$1.22M - $1.50M
$3,896/mo
Zestimate® history
Owner options
List your home for rent
$3,896/mo
Rent Zestimate®
Find your next renter with Zillow Rental Manager. Plus, with online applications, you can quickly screen prospective tenants – for free.
$3,896/mo
Rent Zestimate®
Refinance and save
$8,805/mo
Est. payment
Refinancing to a lower rate could help reduce your monthly payments and save thousands over the life of the loan.
$8,805/mo
Est. payment
Explore your selling options
Work with a Zillow partner agent
Leverage their expertise and Zillow's premium Showcase listings to get your home seen by more buyers.
Get startedList with your own agent
Get your home in front of millions of buyers by listing it on Zillow.
Learn how to do itSell it yourself
Take full control of how buyers see your home on Zillow by listing For Sale by Owner (FSBO).
List your homeWhat's special
Handsome fireplaceLevel lawnWide sunporchLandscaped park-like gardenLarge updated eat-in kitchenBreakfast nookPowder room
Zillow last checked:
Listing updated:
Listed by:
Michael Friedman DRE #01326782 510-390-0947,
The GRUBB Company
Bought with:
Patricia Ann Hylton, DRE #02028680
District Homes
Source: bridgeMLS/CCAR/Bay East AOR,MLS#: 41110545
Facts & features
Interior
Bedrooms & bathrooms
- Bedrooms: 2
- Bathrooms: 2
- Full bathrooms: 1
- 1/2 bathrooms: 1
Rooms
- Room types: Formal Dining Room, Office
Kitchen
- Features: Breakfast Nook, Counter - Solid Surface, Dishwasher, Disposal, Eat-in Kitchen, Gas Range/Cooktop, Microwave, Pantry, Other, Refrigerator, Updated Kitchen
Heating
- Baseboard, Electric, Fireplace(s), Forced Air, Natural Gas
Cooling
- None
Appliances
- Included: Dishwasher, Gas Range, Microwave, Refrigerator, Dryer, Washer, Gas Water Heater
- Laundry: Dryer, Gas Dryer Hookup, Washer, Other, Washer/Dryer Stacked Incl
Features
- Den, Breakfast Nook, Counter - Solid Surface, Pantry, Updated Kitchen
- Flooring: Tile, Vinyl, Wood
- Basement: Crawl Space
- Number of fireplaces: 1
- Fireplace features: Brick, Living Room
Interior area
- Total structure area: 2,361
- Total interior livable area: 2,361 sqft
Property
Parking
- Parking features: On Street
- Has uncovered spaces: Yes
Features
- Levels: Two Story
- Stories: 2
- Exterior features: Garden, Back Yard, Garden/Play, Sprinklers Automatic, Terraced Up, Landscape Back, Landscape Front, Low Maintenance, Private Entrance
- Pool features: None
- Fencing: Partial Fence,Fenced,Wood
- Has view: Yes
- View description: Partial
Lot
- Size: 5,662 Square Feet
- Features: Level, Sloped Up, Other, Back Yard, Landscaped, Private, Street Light(s), Sprinklers In Rear
Details
- Parcel number: 2453129
- Special conditions: Standard
Construction
Type & style
- Home type: SingleFamily
- Architectural style: Craftsman
- Property subtype: Single Family Residence
Materials
- Shingles
- Foundation: Concrete, Earthquake Braced
- Roof: Shingle
Condition
- Existing
- New construction: No
- Year built: 1914
Details
- Builder name: Craftsman
Utilities & green energy
- Electric: No Solar
- Utilities for property: Cable Available, Internet Available, Natural Gas Connected
Community & HOA
Community
- Security: Fire Alarm, Security Alarm - Owned, Carbon Monoxide Detector(s), Double Strapped Water Heater, Smoke Detector(s)
HOA
- Has HOA: No
Location
- Region: Oakland
Financial & listing details
- Price per square foot: $578/sqft
- Tax assessed value: $513,005
- Annual tax amount: $8,511
- Date on market: 9/5/2025
- Listing terms: Conventional
Price history
| Date | Event | Price |
|---|---|---|
| 9/30/2025 | Sold | $1,365,000+30.2%$578/sqft |
Source:  bridgeMLS/CCAR/Bay East AOR #41110545 Report a problem bridgeMLS/CCAR/Bay East AOR #41110545 Report a problem | ||
| 9/18/2025 | Pending sale | $1,048,000$444/sqft |
Source: bridgeMLS/CCAR/Bay East AOR #41110545 Report a problem | ||
| 9/5/2025 | Listed for sale | $1,048,000+36.2%$444/sqft |
Source: bridgeMLS/CCAR/Bay East AOR #41110545 Report a problem | ||
| 4/1/1997 | Sold | $769,545$326/sqft |
Source: Public Record Report a problem | ||
Public tax history
| Year | Property taxes | Tax assessment |
|---|---|---|
| 2025 | $8,511 +4% | $513,005 +2% |
| 2024 | $8,182 -4.2% | $502,947 +2% |
| 2023 | $8,544 +3% | $493,087 +2% |
| 2022 | $8,299 +5% | $483,420 +2% |
| 2021 | $7,900 +1.1% | $473,941 +1% |
| 2020 | $7,811 +4.2% | $469,084 +2% |
| 2019 | $7,495 +6.4% | $459,890 +2% |
| 2018 | $7,047 | $450,874 +2% |
| 2017 | $7,047 +3.7% | $442,035 +2% |
| 2016 | $6,792 +0.5% | $433,370 +1.5% |
| 2015 | $6,761 | $426,861 +2% |
| 2014 | $6,761 | $418,501 +0.5% |
| 2013 | -- | $416,611 +2% |
| 2012 | -- | $408,444 +2% |
| 2011 | -- | $400,437 +0.8% |
| 2010 | -- | $397,444 -0.2% |
| 2009 | -- | $398,388 +2% |
| 2008 | -- | $390,580 +2% |
| 2007 | -- | $382,923 +2% |
| 2006 | -- | $375,416 +2% |
| 2005 | -- | $368,058 +2% |
| 2004 | -- | $360,842 +1.9% |
| 2003 | -- | $354,230 +2% |
| 2002 | -- | $347,284 +2% |
| 2001 | $4,859 | $340,474 |
Find assessor info on the county website
Neighborhood: Trestle Glen
Nearby homes
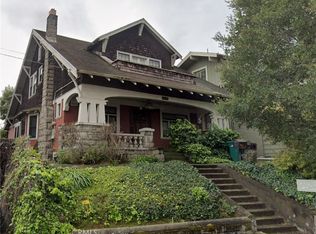
- $920,0004 bd2 ba2.1k sqft3868 Greenwood Ave, Oakland, CA 94602Sold
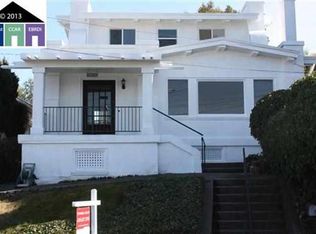
- $1,260,1004 bd3 ba3.1k sqft3856 Greenwood Ave, Oakland, CA 94602Off Market
- $1,915,8003 bd3 ba1.9k sqft3874 Greenwood Ave, Oakland, CA 94602Off Market
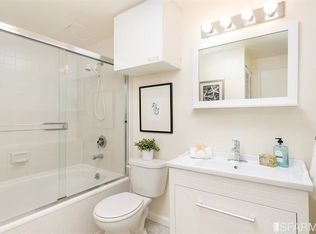
- $474,5001 bd1 ba600 sqft3840 Greenwood Ave, Oakland, CA 94602Off Market
- $727,4002 bd2 ba1.2k sqft3838 Greenwood Ave, Oakland, CA 94602Off Market
- $858,0002 bd1 ba1.2k sqft3842 Greenwood Ave, Oakland, CA 94602Off Market
- $458,9001 bd1 ba700 sqft3844 Greenwood Ave, Oakland, CA 94602Off Market
- $1,112,1003 bd1 ba1.2k sqft3880 Greenwood Ave, Oakland, CA 94602Off Market
Nearby schools
GreatSchools rating
- 8/10Glenview Elementary SchoolGrades: K-5Distance: 0.5 mi
- 8/10Edna Brewer Middle SchoolGrades: 6-8Distance: 0.1 mi
- 4/10Oakland High SchoolGrades: 9-12Distance: 0.4 mi
Get a cash offer in 3 minutes
Find out how much your home could sell for in as little as 3 minutes with a no-obligation cash offer.
Estimated market value
$1,354,100
Get a cash offer in 3 minutes
Find out how much your home could sell for in as little as 3 minutes with a no-obligation cash offer.
Estimated market value
$1,354,100
- California
- Alameda County
- Oakland
- 94602
- Trestle Glen
- 3860 Greenwood Ave
Nearby cities
Nearby neighborhoods
Nearby zip codes
Other Oakland Topics
