Nestled on a serene country street, this quintessential, timeless late 19th-century farmhouse offers a perfect blend of old world charm and modern amenities. Located on a large corner lot, this lovely property is with-in a short walk to Hallman Grove, a sprawling 21-acre nature preserve, and the vibrant Skippack Village main street. Discover the trove of quaint shops, restaurants, bars and coffee shops while engaging in lively annual parades and festivals. Many of the original architectural details such as, pine floors, bead board paneling, beamed ceiling, wide baseboard and distinctive hardware were preserved. The charming décor, curated by the owner, compliments the resident's character--a collection that could potentially remain ( not in its entirety ) for the buyer. Entertain effortlessly in the formal dining room, accommodating sizable dinner parties, or have a more intimate gathering in the cozy living room. The country kitchen features granite counters, ceramic tile back splash, stainless steel appliances, and a bright spacious table area framed by a large picture window . The spacious laundry/mud room and the second full bathroom are conveniently located on the main level. Upstairs, you will find the main bedroom with beamed ceiling and a charming barn door entrance to a versatile space ideal for an office space, nursery, or expanded closet. A fitted walk-in closet is located by the main bedroom. Completing the second floor are a second bedroom, generous size hall bathroom and 2 hall closets. The Finished attic present an additional flexible space suitable for an office, play room or guest area. A lovely front porch, a side patio and fenced-in back yard are great features enhancing the outdoor use of the property, New oil tank, new chimney liner, new sump pump with back-up batteries, driveway newly re-surfaced and gutter guards newly installed. Easy to show, bring all buyers who want a special home but do not need it to be big.
Sold for $425,000
Street View
$425,000
3860 Hallman Ave, Collegeville, PA 19426
2beds
1,300sqft
Single Family Residence
Built in 1870
0.28 Acres Lot
$473,400 Zestimate®
$327/sqft
$2,607 Estimated rent
Home value
$473,400
$450,000 - $497,000
$2,607/mo
Zestimate® history
Owner options
List your home for rent
$2,607/mo
Rent Zestimate®
Find your next renter with Zillow Rental Manager. Plus, with online applications, you can quickly screen prospective tenants – for free.
$2,607/mo
Rent Zestimate®
Refinance and save
$2,770/mo
Est. payment
Refinancing to a lower rate could help reduce your monthly payments and save thousands over the life of the loan.
$2,770/mo
Est. payment
Explore your selling options
Work with a Zillow partner agent
Leverage their expertise and Zillow's premium Showcase listings to get your home seen by more buyers.
Get startedList with your own agent
Get your home in front of millions of buyers by listing it on Zillow.
Learn how to do itSell it yourself
Take full control of how buyers see your home on Zillow by listing For Sale by Owner (FSBO).
List your homeWhat's special
Office spaceOld world charmDistinctive hardwareCharming barn doorSide patioGenerous size hall bathroomGuest area
Zillow last checked:
Listing updated:
Listed by:
Yael Milbert 215-840-8999,
BHHS Fox & Roach-Jenkintown
Bought with:
Laurie Dau, RS315078
EXP Realty, LLC
Zack Guida, RS356686
EXP Realty, LLC
Source: Bright MLS,MLS#: PAMC2091814
Facts & features
Interior
Bedrooms & bathrooms
- Bedrooms: 2
- Bathrooms: 2
- Full bathrooms: 2
- Main level bathrooms: 1
Rooms
- Room types: Living Room, Dining Room, Bedroom 2, Kitchen, Bedroom 1, Laundry, Office, Bonus Room
Basement
- Area: 0
Heating
- Radiator, Steam, Oil
Cooling
- Ductless, Zoned, Electric
Appliances
- Included: Microwave, Built-In Range, Dishwasher, Disposal, Dryer, Self Cleaning Oven, Oven, Oven/Range - Electric, Stainless Steel Appliance(s), Refrigerator, Washer, Water Heater
- Laundry: Main Level, Laundry Room
Features
- Attic, Floor Plan - Traditional, Formal/Separate Dining Room, Eat-in Kitchen, Kitchen - Table Space, Bathroom - Stall Shower, Bathroom - Tub Shower, Upgraded Countertops, Wainscotting, Walk-In Closet(s), Plaster Walls
- Flooring: Wood, Ceramic Tile
- Windows: Window Treatments
- Basement: Interior Entry,Unfinished,Exterior Entry,Sump Pump
- Has fireplace: No
Interior area
- Total structure area: 1,300
- Total interior livable area: 1,300 sqft
- Finished area above ground: 1,300
- Finished area below ground: 0
Property
Parking
- Total spaces: 3
- Parking features: Garage Faces Front, Detached, Driveway
- Garage spaces: 1
- Uncovered spaces: 2
Accessibility
- Accessibility features: None
Features
- Levels: Two
- Stories: 2
- Patio & porch: Patio, Porch
- Exterior features: Rain Gutters
- Pool features: None
- Fencing: Aluminum,Partial
Lot
- Size: 0.28 Acres
- Dimensions: 115.00 x 0.00
- Features: Cleared, Corner Lot, Level, Open Lot, Rear Yard, Suburban
Details
- Additional structures: Above Grade, Below Grade
- Parcel number: 510001888005
- Zoning: RESIDENTIAL
- Special conditions: Standard
Construction
Type & style
- Home type: SingleFamily
- Architectural style: Farmhouse/National Folk,Colonial
- Property subtype: Single Family Residence
Materials
- Vinyl Siding
- Foundation: Stone
- Roof: Asphalt,Shingle
Condition
- Very Good
- New construction: No
- Year built: 1870
Utilities & green energy
- Electric: 200+ Amp Service
- Sewer: Public Sewer
- Water: Well
Community & HOA
Community
- Subdivision: Skippack
HOA
- Has HOA: No
Location
- Region: Collegeville
- Municipality: SKIPPACK TWP
Financial & listing details
- Price per square foot: $327/sqft
- Tax assessed value: $128,840
- Annual tax amount: $5,324
- Date on market: 12/30/2023
- Listing agreement: Exclusive Right To Sell
- Listing terms: Cash,Conventional
- Inclusions: Washer, Dryer & Refrigerator, All In As Is Condition.
- Ownership: Fee Simple
Price history
| Date | Event | Price |
|---|---|---|
| 3/28/2024 | Sold | $425,000+3.7%$327/sqft |
Source:  Bright MLS #PAMC2091814 Report a problem Bright MLS #PAMC2091814 Report a problem | ||
| 1/23/2024 | Pending sale | $410,000$315/sqft |
Source: Bright MLS #PAMC2091814 Report a problem | ||
| 1/3/2024 | Contingent | $410,000$315/sqft |
Source: Bright MLS #PAMC2091814 Report a problem | ||
| 12/30/2023 | Listed for sale | $410,000+41.4%$315/sqft |
Source: Bright MLS #PAMC2091814 Report a problem | ||
| 1/7/2019 | Sold | $289,900$223/sqft |
Source: Public Record Report a problem | ||
| 9/24/2018 | Listed for sale | $289,900-6.5%$223/sqft |
Source: KW Main Line Realty #1006712628 Report a problem | ||
| 7/5/2018 | Listing removed | $310,000$238/sqft |
Source: Keller Williams Main Line Realty #1000872310 Report a problem | ||
| 5/10/2018 | Listed for sale | $310,000+1.6%$238/sqft |
Source: KW Main Line Realty #1000872310 Report a problem | ||
| 11/6/2017 | Listing removed | $305,000$235/sqft |
Source: Bryn Mawr #1000278185 Report a problem | ||
| 10/7/2017 | Price change | $305,000-3.1%$235/sqft |
Source: Bryn Mawr #7022822 Report a problem | ||
| 10/1/2017 | Price change | $314,900-1%$242/sqft |
Source: Bryn Mawr #7022822 Report a problem | ||
| 9/18/2017 | Price change | $318,000-0.6%$245/sqft |
Source: Bryn Mawr #7022822 Report a problem | ||
| 8/24/2017 | Price change | $320,000-1.5%$246/sqft |
Source: Bryn Mawr #7022822 Report a problem | ||
| 8/9/2017 | Price change | $325,000-1.2%$250/sqft |
Source: Bryn Mawr #7022822 Report a problem | ||
| 7/31/2017 | Price change | $329,000-2.9%$253/sqft |
Source: Bryn Mawr #7022822 Report a problem | ||
| 7/20/2017 | Listed for sale | $338,900+37.3%$261/sqft |
Source: Keller Williams Main Line Realty #7022822 Report a problem | ||
| 3/3/2016 | Sold | $246,900$190/sqft |
Source: Public Record Report a problem | ||
| 1/7/2016 | Pending sale | $246,900$190/sqft |
Source: Keller Williams - Brandywine Valley #6644353 Report a problem | ||
| 1/6/2016 | Listed for sale | $246,900$190/sqft |
Source: Keller Williams - Brandywine Valley #6644353 Report a problem | ||
| 12/17/2015 | Pending sale | $246,900$190/sqft |
Source: Keller Williams - Brandywine Valley #6644353 Report a problem | ||
| 11/3/2015 | Price change | $246,900-3.1%$190/sqft |
Source: Keller Williams - Brandywine Valley #6644353 Report a problem | ||
| 10/16/2015 | Price change | $254,900-1.9%$196/sqft |
Source: Keller Williams - Brandywine Valley #6644353 Report a problem | ||
| 9/16/2015 | Listed for sale | $259,900+22.6%$200/sqft |
Source: Keller Williams Real Estate-West Chester #6644353 Report a problem | ||
| 9/15/2004 | Sold | $212,017$163/sqft |
Source: Public Record Report a problem | ||
Public tax history
| Year | Property taxes | Tax assessment |
|---|---|---|
| 2025 | $5,517 +3.6% | $128,840 |
| 2024 | $5,324 | $128,840 |
| 2023 | $5,324 +4.7% | $128,840 |
| 2022 | $5,087 +1.6% | $128,840 |
| 2021 | $5,005 +2.5% | $128,840 |
| 2020 | $4,881 +1.3% | $128,840 |
| 2019 | $4,818 +2.3% | $128,840 |
| 2018 | $4,709 +3.2% | $128,840 |
| 2017 | $4,562 +2.1% | $128,840 |
| 2016 | $4,468 +2% | $128,840 |
| 2015 | $4,382 +2.3% | $128,840 |
| 2014 | $4,285 +1.6% | $128,840 |
| 2013 | $4,218 +2% | $128,840 |
| 2012 | $4,135 +2.9% | $128,840 |
| 2011 | $4,018 +2.6% | $128,840 |
| 2010 | $3,916 +3.4% | $128,840 |
| 2009 | $3,786 +4% | $128,840 |
| 2008 | $3,639 +4.4% | -- |
| 2007 | $3,485 +7.1% | -- |
| 2006 | $3,254 +8.6% | -- |
| 2005 | $2,996 +8.6% | -- |
| 2004 | $2,758 +4.2% | -- |
| 2003 | $2,646 +0.8% | -- |
| 2002 | $2,626 +12.2% | -- |
| 2000 | $2,340 +3.9% | -- |
| 1999 | $2,252 | -- |
Find assessor info on the county website
Neighborhood: 19426
Nearby homes
- $564,1003 bd2 ba2.1k sqft3856 Hallman Ave, Collegeville, PA 19426Off Market
- $559,9004 bd2 ba2.4k sqft3864 Hallman Ave, Collegeville, PA 19426Off Market
- $400,2003 bd2 ba1.3k sqft3861 Hallman Ave, Collegeville, PA 19426Off Market
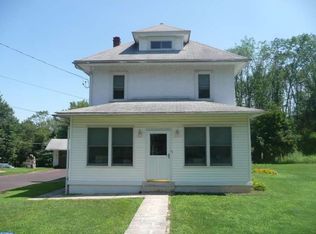
- $372,8003 bd1 ba1.3k sqft3863 Hallman Ave, Collegeville, PA 19426Off Market
- $476,5003 bd2 ba1.8k sqft3865 Hallman Ave, Collegeville, PA 19426Off Market
- $585,6003 bd3 ba2k sqft3866 Hallman Ave, Collegeville, PA 19426Off Market
- $447,7003 bd2 ba1.9k sqft3867 Hallman Ave, Collegeville, PA 19426Off Market
- $644,1004 bd3 ba1.8k sqft3852 Hallman Ave, Collegeville, PA 19426Off Market
Nearby schools
GreatSchools rating
- 10/10Skippack El SchoolGrades: K-5Distance: 1.2 mi
- 6/10Perkiomen Valley Middle-WestGrades: 6-8Distance: 6.6 mi
- 9/10Perkiomen Valley High SchoolGrades: 9-12Distance: 3.1 mi
Schools provided by the listing agent
- District: Perkiomen Valley
Source: Bright MLS. This data may not be complete. We recommend contacting the local school district to confirm school assignments for this home.
Get a cash offer in 3 minutes
Find out how much your home could sell for in as little as 3 minutes with a no-obligation cash offer.
Estimated market value
$473,400
Get a cash offer in 3 minutes
Find out how much your home could sell for in as little as 3 minutes with a no-obligation cash offer.
Estimated market value
$473,400
- Pennsylvania
- Montgomery County
- Collegeville
- 19426
- 3860 Hallman Ave
Nearby cities
Nearby neighborhoods
Nearby zip codes
Other Collegeville Topics
