Rare opportunity to own a custom single-story estate gracefully positioned on two private acres at the end of a quiet cul-de-sac within the exclusive gated community of Whitney Oaks. Offering a rare blend of privacy, sophistication, and breathtaking natural surroundings, this exceptional residence is designed for both elevated living and effortless entertaining. From the moment you arrive, the home's presence and craftsmanship are undeniable. Thoughtfully curated custom upgrades enhance every space, while expansive windows frame sweeping views and fill the interiors with natural light. The professional chef's kitchen serves as the heart of the home, appointed with premium appliances, generous prep space, and seamless flow into the main living area is ideal for intimate gatherings or grand-scale entertaining. The thoughtfully designed floor plan offers refined comfort, including a luxurious primary retreat and spacious secondary bedrooms. A detached casita provides incredible flexibility for guests, multigenerational living, or a private office. Step outside to a resort-inspired backyard designed to impress. A custom pool with spa creates a tranquil focal point, complemented by a sprawling covered patio, outdoor kitchen, and inviting fire pit. Whether hosting sunset dinners or relaxing beneath the stars, the setting delivers unforgettable moments against a backdrop of panoramic views. Completing the estate is an expansive four-car garage with ample room for vehicles, storage, and recreational toys. This is a rare offering where timeless design, exceptional amenities, and a premier location come together to create a truly extraordinary lifestyle.
Closed
$1,900,000
3860 Iron Wheel Ct, Rocklin, CA 95765
4beds
3,786sqft
Single Family Residence
Built in 2009
2 Acres Lot
$1,932,300 Zestimate®
$502/sqft
$5,307 Estimated rent
Home value
$1,932,300
$1.80M - $2.09M
$5,307/mo
Zestimate® history
Owner options
List your home for rent
$5,307/mo
Rent Zestimate®
Find your next renter with Zillow Rental Manager. Plus, with online applications, you can quickly screen prospective tenants – for free.
$5,307/mo
Rent Zestimate®
Refinance and save
$12,193/mo
Est. payment
Refinancing to a lower rate could help reduce your monthly payments and save thousands over the life of the loan.
$12,193/mo
Est. payment
Explore your selling options
Work with a Zillow partner agent
Leverage their expertise and Zillow's premium Showcase listings to get your home seen by more buyers.
Get startedList with your own agent
Get your home in front of millions of buyers by listing it on Zillow.
Learn how to do itSell it yourself
Take full control of how buyers see your home on Zillow by listing For Sale by Owner (FSBO).
List your homeWhat's special
Detached casitaPanoramic viewsSweeping viewsExpansive four-car garageCustom single-story estateResort-inspired backyardQuiet cul-de-sac
Zillow last checked:
Listing updated:
Listed by:
Sonia Immers DRE #01253397 916-214-7545,
Immers Real Estate
Bought with:
Justin Marson, DRE #02144931
GUIDE Real Estate
Source: MetroList Services of CA,MLS#: 226024402Originating MLS: MetroList Services, Inc.
Facts & features
Interior
Bedrooms & bathrooms
- Bedrooms: 4
- Bathrooms: 5
- Full bathrooms: 3
- Partial bathrooms: 2
Rooms
- Room types: Office, Dining Room, Great Room
Primary bedroom
- Features: Ground Floor, Walk-In Closet(s)
Primary bathroom
- Features: Shower Stall(s), Double Vanity, Granite Counters, Stone, Sunken Tub, Multiple Shower Heads, Window
Dining room
- Features: Breakfast Nook, Bar, Formal Area
Kitchen
- Features: Pantry Closet, Slab Counter, Kitchen Island, Stone Counters
Heating
- Fireplace(s)
Cooling
- Ceiling Fan(s), Central Air
Appliances
- Included: Free-Standing Gas Range, Gas Cooktop, Built-In Refrigerator, Range Hood, Microwave
- Laundry: Sink, Inside, Inside Room
Features
- Central Vacuum
- Flooring: Carpet, Tile, Wood
- Number of fireplaces: 2
- Fireplace features: Living Room, Raised Hearth
Interior area
- Total interior livable area: 3,786 sqft
Property
Parking
- Total spaces: 4
- Parking features: Attached
- Attached garage spaces: 4
Features
- Exterior features: Outdoor Kitchen, Outdoor Grill, Fire Pit
- Has private pool: Yes
- Pool features: In Ground, On Lot, Pool/Spa Combo, Fenced, Gas Heat, Solar Heat
Lot
- Size: 2 Acres
- Features: Auto Sprinkler F&R, Cul-De-Sac, Private, Greenbelt
Details
- Additional structures: Pergola, Guest House
- Parcel number: 374270021000
- Zoning description: Res
- Special conditions: Standard
Construction
Type & style
- Home type: SingleFamily
- Architectural style: Traditional
- Property subtype: Single Family Residence
Materials
- Frame
- Foundation: Slab
- Roof: Tile
Condition
- Year built: 2009
Utilities & green energy
- Sewer: Public Sewer
- Water: Public
- Utilities for property: Public
Community & HOA
Community
- Features: Gated
HOA
- Has HOA: Yes
- Amenities included: Pool, Recreation Facilities, Gym
- Services included: Common Areas, Pool, Recreation Facility
- HOA fee: $118 monthly
Location
- Region: Rocklin
Financial & listing details
- Price per square foot: $502/sqft
- Tax assessed value: $1,380,141
- Date on market: 3/5/2026
Price history
| Date | Event | Price |
|---|---|---|
| 3/19/2026 | Sold | $1,900,000+8.6%$502/sqft |
Source: MetroList Services of CA #226024402 Report a problem | ||
| 3/12/2026 | Pending sale | $1,750,000$462/sqft |
Source: MetroList Services of CA #226024402 Report a problem | ||
| 3/5/2026 | Listed for sale | $1,750,000+66.7%$462/sqft |
Source: MetroList Services of CA #226024402 Report a problem | ||
| 3/29/2013 | Sold | $1,050,000-19.2%$277/sqft |
Source: MetroList Services of CA #13004223 Report a problem | ||
| 1/25/2013 | Listed for sale | $1,299,000+136.2%$343/sqft |
Source: Coldwell Banker Residential Brokerage - Folsom #13004223 Report a problem | ||
| 3/6/2007 | Sold | $550,000+22.2%$145/sqft |
Source: Public Record Report a problem | ||
| 3/1/2005 | Sold | $450,000+38.5%$119/sqft |
Source: MetroList Services of CA #40091335 Report a problem | ||
| 11/13/2003 | Sold | $325,000$86/sqft |
Source: Public Record Report a problem | ||
Public tax history
| Year | Property taxes | Tax assessment |
|---|---|---|
| 2026 | -- | $1,380,141 +2% |
| 2025 | $15,657 +1.7% | $1,353,081 +2% |
| 2024 | $15,390 +0.9% | $1,326,551 +2% |
| 2023 | $15,255 +2.6% | $1,300,541 +2% |
| 2022 | $14,868 +1.2% | $1,275,041 +2% |
| 2021 | $14,684 +0.3% | $1,250,041 +1% |
| 2020 | $14,644 | $1,237,225 +2% |
| 2019 | $14,644 +4.3% | $1,212,966 +2% |
| 2018 | $14,037 +0% | $1,189,184 +2% |
| 2017 | $14,037 +2.8% | $1,165,867 +2% |
| 2016 | $13,651 +1.3% | $1,143,008 +1.5% |
| 2015 | $13,472 +6.3% | $1,125,840 +6.7% |
| 2014 | $12,668 | $1,054,767 +7.4% |
| 2013 | -- | $982,000 |
| 2012 | -- | $982,000 -0.3% |
| 2011 | -- | $985,000 +21.9% |
| 2010 | -- | $808,000 +53.2% |
| 2009 | -- | $527,340 |
| 2008 | -- | $527,340 +12.6% |
| 2007 | -- | $468,180 +2% |
| 2006 | -- | $459,000 +38.5% |
| 2005 | -- | $331,500 +2% |
| 2004 | -- | $325,000 |
Find assessor info on the county website
Neighborhood: 95765
Nearby homes
- $2,183,6005 bd4 ba4.7k sqft3870 Iron Wheel Ct, Rocklin, CA 95765Off Market
- $1,677,7004 bd4 ba4.3k sqft3850 Iron Wheel Ct, Rocklin, CA 95765Off Market

- $1,063,3005 bd3 ba3.1k sqft4527 Mountaingate Dr, Rocklin, CA 95765Off Market
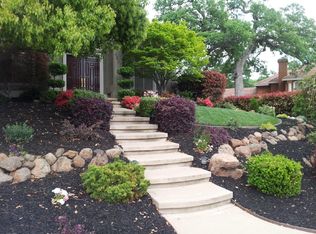
- $1,107,4005 bd5 ba3.5k sqft4529 Mountaingate Dr, Rocklin, CA 95765Off Market
- $1,130,6004 bd4 ba2.9k sqft4525 Mountaingate Dr, Rocklin, CA 95765Off Market
- $1,955,9005 bd6 ba5.7k sqft3871 Iron Wheel Ct, Rocklin, CA 95765Off Market
- $994,8004 bd3 ba3k sqft4523 Mountaingate Dr, Rocklin, CA 95765Off Market
- $1,717,6006 bd4 ba5.6k sqft3840 Iron Wheel Ct, Rocklin, CA 95765Off Market
Nearby schools
GreatSchools rating
- 10/10Valley View Elementary SchoolGrades: K-6Distance: 1.2 mi
- 7/10Granite Oaks Middle SchoolGrades: 7-8Distance: 0.6 mi
- 9/10Rocklin High SchoolGrades: 9-12Distance: 1.2 mi
Get a cash offer in 3 minutes
Find out how much your home could sell for in as little as 3 minutes with a no-obligation cash offer.
Estimated market value
$1,932,300
Get a cash offer in 3 minutes
Find out how much your home could sell for in as little as 3 minutes with a no-obligation cash offer.
Estimated market value
$1,932,300
- California
- Placer County
- Rocklin
- 95765
- 3860 Iron Wheel Ct
