PID IS PAID OFF!!! Mountain View Home with over $22,000 spent on exceptional builder upgrades. Welcome to this beautifully upgraded 4-bedroom, 3-bathroom home offering 2,188 square feet on a premium lot with unobstructed mountain views. Inside, the thoughtfully designed floor plan features 10-foot ceilings and 8-foot doors throughout, creating an open, spacious feel. The upgraded kitchen features soft-close cabinetry, a farmhouse sink, an enhanced kitchen layout, and a custom pantry with built-in space for an upright freezer. The spacious laundry room also includes cabinetry for added storage and organization.Designed for comfort and modern living, the home includes comfort-height toilets, a recirculating tankless water heater for hot water on demand, a water softener, and a Z-Wave smart thermostat. Technology is seamlessly integrated throughout, with an in-wall structured media enclosure, Ethernet/network connections in every bedroom and the living room, and a wall-mounted TV with in-wall power and network connection. Smart-home features include Wi-Fi-enabled garage door openers, a smart-lock deadbolt, and remote-controlled electric shades throughout the home (excluding the front bedroom).The stacking sliding glass door creates an effortless connection between the indoor and outdoor living spaces, making the backyard ideal for entertaining, relaxing, and enjoying the surrounding scenery.The fully landscaped backyard was thoughtfully designed for beauty, efficiency, and water conservation. Features include three-zone drip irrigation serving perennials, trees, and an herb garden; a carefully selected xeric plant palette; a water-harvesting rain garden; a rock bubbler pond-less fountain; and block wall with stucco that adds a peaceful focal point to the outdoor space.With its premium view lot, extensive upgrades, smart-home features, thoughtful landscaping, and exceptional indoor-outdoor design, this home offers a rare combination of comfort, functionality, and lasting mountain views.
Pending
Price cut: $10K (9/2)
$539,900
3860 Kodiak Rd NE, Rio Rancho, NM 87144
4beds
2,188sqft
Single Family Residence
Built in 2023
8,276 Square Feet Lot
$-- Zestimate®
$247/sqft
$39/mo HOA
What's special
- 23 days
- 703
- 42
Zillow last checked:
Listing updated:
Listed by:
Tyler J Muxworthy 505-307-4134,
Keller Williams Realty 505-897-1100
Source: SWMLS,MLS#: 1109613
Facts & features
Interior
Bedrooms & bathrooms
- Bedrooms: 4
- Bathrooms: 3
- Full bathrooms: 1
- 3/4 bathrooms: 1
- 1/2 bathrooms: 1
Primary bedroom
- Level: Main
- Area: 217.5
- Dimensions: 15 x 14.5
Bedroom 2
- Level: Main
- Area: 143
- Dimensions: 11 x 13
Bedroom 3
- Level: Main
- Area: 118.8
- Dimensions: 11 x 10.8
Bedroom 4
- Level: Main
- Area: 144.1
- Dimensions: 11 x 13.1
Kitchen
- Level: Main
- Area: 187.2
- Dimensions: 18 x 10.4
Living room
- Level: Main
- Area: 360
- Dimensions: 20 x 18
Heating
- Combination, Central, Forced Air
Cooling
- Refrigerated
Appliances
- Included: Built-In Gas Range, Dishwasher, Microwave, Refrigerator, Washer
- Laundry: Electric Dryer Hookup
Features
- Ceiling Fan(s), Dual Sinks, High Ceilings, High Speed Internet, Kitchen Island, Main Level Primary, Pantry, Shower Only, Separate Shower, Walk-In Closet(s)
- Flooring: Carpet, Tile
- Windows: Low-Emissivity Windows, Vinyl
- Has basement: No
- Has fireplace: No
Interior area
- Total structure area: 2,188
- Total interior livable area: 2,188 sqft
Property
Parking
- Total spaces: 3
- Parking features: Attached, Finished Garage, Garage
- Attached garage spaces: 3
Features
- Levels: One
- Stories: 1
- Patio & porch: Covered, Patio
- Exterior features: Private Yard, Water Feature, Sprinkler/Irrigation
- Fencing: Back Yard,Wall
- Has view: Yes
Lot
- Size: 8,276 Square Feet
- Features: Landscaped, Sprinklers Automatic, Sprinkler System, Views
Details
- Parcel number: 1017074075094
- Zoning description: R-1
Construction
Type & style
- Home type: SingleFamily
- Property subtype: Single Family Residence
Materials
- Frame, Stucco
- Foundation: Slab
- Roof: Tile
Condition
- Resale
- New construction: No
- Year built: 2023
Details
- Builder name: Amreston Homes
Utilities & green energy
- Sewer: Public Sewer
- Water: Public
- Utilities for property: Electricity Connected, Natural Gas Connected, Sewer Connected, Water Connected
Green energy
- Energy generation: None
- Water conservation: Water-Smart Landscaping
Community & HOA
Community
- Security: Smoke Detector(s)
- Subdivision: Lomas Encantadas Unit 2-A Phase II
HOA
- Has HOA: Yes
- Services included: Common Areas
- HOA fee: $39 monthly
Location
- Region: Rio Rancho
Financial & listing details
- Price per square foot: $247/sqft
- Tax assessed value: $456,390
- Annual tax amount: $5,482
- Date on market: 8/21/2026
- Cumulative days on market: 22 days
- Listing terms: Cash,Conventional,FHA,VA Loan
- Road surface type: Paved
Estimated market value
Not available
Estimated sales range
Not available
Not available
Price history
| Date | Event | Price |
|---|---|---|
| 9/6/2026 | Pending sale | $539,900$247/sqft |
Source:  SWMLS #1109613 Report a problem SWMLS #1109613 Report a problem | ||
| 9/2/2026 | Price change | $539,900-1.8%$247/sqft |
Source: SWMLS #1109613 Report a problem | ||
| 8/22/2026 | Listed for sale | $549,900$251/sqft |
Source: SWMLS #1109613 Report a problem | ||
Public tax history
| Year | Property taxes | Tax assessment |
|---|---|---|
| 2025 | $5,309 -0.3% | $152,130 +3% |
| 2024 | $5,323 | $147,700 |
Find assessor info on the county website
Monthly payment
Est. payment
Payment breakdown
Explore the cost of this home by adjusting the details. Changes won't be saved.Climate risks
Neighborhood: 87144
Similar homes
- $533,8504 bd3 ba2k sqft7296 Loire Dr NE, Rio Rancho, NM 87144New Construction
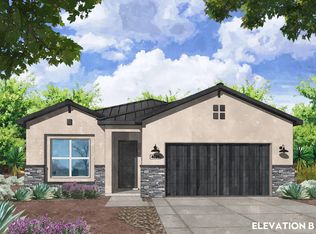 MLS ID #1110710, Brian Leigh Earnest, Realty One of New Mexico. SWMLS
 - $439,9004 bd3 ba2.6k sqft3905 N Pole Loop NE, Rio Rancho, NM 87144For Sale
 MLS ID #1110743, Anita Marie Avila, ERA Summit. SWMLS
 - $537,0003 bd3 ba2.1k sqft3888 Kodiak Rd NE, Rio Rancho, NM 87144For Sale
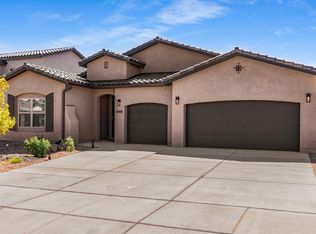 MLS ID #1101482, Abigail M Kolysko, Coldwell Banker Legacy. SWMLS
 - $529,9003 bd3 ba2.4k sqft4024 Windy Rd NE, Rio Rancho, NM 87144For Sale
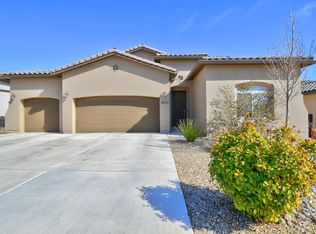 MLS ID #1102816, Gisselle Cera, Coldwell Banker Legacy. SWMLS
