Conveniently located five minutes from Landrum SC, this well-appointed Polk County NC residence offers the finest of building materials and full-acre secluded, level lot. Resilient tile floors lead the way from the sizable dining room to the immense, updated kitchen. Hickory wood floors and nine foot ceilings adorn the expansive, open-concept living room area. The owner's suite is massive, with a vast walk-in closet, a private balcony that leads to the back yard, and gorgeous birch wood floors. The huge primary bathroom is exactly what you expect--tile floors, shower and bath tub, plus updated fixtures and vanity.
Attention dog lovers! The backyard is fenced and the doggy door leads to the climate controlled garage which can be used as Puppy World or auto shop.
Attention grill masters! The kitchen-adjacent patio is the epitome of outdoor cooking, entertaining, or just relaxing.
Attention movie buffs! Whether you're into Top Gun or Legally Blonde, the home theater takes movie night to a whole new level for friends and family.
Seller has already had multiple inspections performed and these are available to buyers.
This home is so close to so many things:
5 minutes to Ingles, Starbucks, Aldi, hardware store.
15 minutes to Tryon International Equestrian Center.
25 minutes to Spartanburg.
30 minutes to downtown Hendersonville NC.
Three international airports with 85 minutes. Restaurants within 15 minutes include Thai, Cajun, Sushi, Italian, Southern, BBQ, Mexican, Diner, and much much more!
Active
Price cut: $100 (8/26)
$588,900
3860 Landrum Rd, Columbus, NC 28722
3beds
3,342sqft
Single Family Residence
Built in 2003
1 Acres Lot
$573,700 Zestimate®
$176/sqft
$-- HOA
What's special
Nine foot ceilingsFull-acre secluded level lotGorgeous birch wood floorsResilient tile floorsHickory wood floorsVast walk-in closetHuge primary bathroom
- 127 days
- 445
- 11
Zillow last checked:
Listing updated:
Listed by:
Pat Gray patgray@kw.com,
Keller Williams Mtn Partners, LLC
Source: Canopy MLS as distributed by MLS GRID,MLS#: 4380844
Facts & features
Interior
Bedrooms & bathrooms
- Bedrooms: 3
- Bathrooms: 3
- Full bathrooms: 3
- Main level bedrooms: 1
Primary bedroom
- Level: Main
Primary bedroom
- Level: Upper
Bedroom s
- Level: Upper
Bathroom full
- Level: Upper
Bathroom full
- Level: Upper
Bathroom full
- Level: Main
Bonus room
- Level: Upper
Dining room
- Level: Main
Kitchen
- Level: Main
Living room
- Level: Main
Heating
- Heat Pump
Cooling
- Central Air
Appliances
- Included: Dishwasher, Electric Oven, Gas Range, Microwave, Refrigerator
- Laundry: In Kitchen, Inside, Laundry Closet
Features
- Flooring: Tile, Wood
- Has basement: No
Interior area
- Total structure area: 3,342
- Total interior livable area: 3,342 sqft
- Finished area above ground: 3,342
- Finished area below ground: 0
Video & virtual tour
Property
Parking
- Total spaces: 5
- Parking features: Circular Driveway, Garage on Main Level
- Garage spaces: 2
- Uncovered spaces: 3
Features
- Levels: Two
- Stories: 2
- Patio & porch: Balcony, Patio
- Fencing: Back Yard
Lot
- Size: 1 Acres
- Features: Cleared, Level
Details
- Additional structures: Shed(s)
- Parcel number: P88145
- Zoning: MU
- Special conditions: Standard
Construction
Type & style
- Home type: SingleFamily
- Property subtype: Single Family Residence
Materials
- Hardboard Siding
- Foundation: Slab
- Roof: Fiberglass
Condition
- New construction: No
- Year built: 2003
Utilities & green energy
- Sewer: Septic Installed
- Water: Well
Community & HOA
Community
- Subdivision: None
Location
- Region: Columbus
- Elevation: 1000 Feet
Financial & listing details
- Price per square foot: $176/sqft
- Tax assessed value: $412,664
- Annual tax amount: $2,192
- Date on market: 5/12/2026
- Cumulative days on market: 127 days
- Listing terms: Cash,Conventional,FHA,USDA Loan,VA Loan
- Road surface type: Gravel, Paved
Estimated market value
$573,700
$545,000 - $602,000
$2,897/mo
Price history
| Date | Event | Price |
|---|---|---|
| 8/26/2026 | Price change | $588,9000%$176/sqft |
Source:  Canopy MLS as distributed by MLS GRID #4380844 Report a problem Canopy MLS as distributed by MLS GRID #4380844 Report a problem | ||
| 8/5/2026 | Price change | $589,000-1.7%$176/sqft |
Source: Canopy MLS as distributed by MLS GRID #4380844 Report a problem | ||
| 7/13/2026 | Price change | $599,000-4.2%$179/sqft |
Source: Canopy MLS as distributed by MLS GRID #4380844 Report a problem | ||
| 5/12/2026 | Listed for sale | $625,000+225.3%$187/sqft |
Source: Canopy MLS as distributed by MLS GRID #4380844 Report a problem | ||
| 11/21/2005 | Sold | $192,129$57/sqft |
Source: Public Record Report a problem | ||
Public tax history
| Year | Property taxes | Tax assessment |
|---|---|---|
| 2025 | $2,192 +18.7% | $412,664 +48.5% |
| 2024 | $1,847 +2.3% | $277,980 |
| 2023 | $1,805 +4.4% | $277,980 |
| 2022 | $1,729 | $277,980 |
| 2021 | $1,729 +27.7% | $277,980 +37.8% |
| 2020 | $1,354 +2.7% | $201,698 |
| 2019 | $1,319 +15.2% | $201,698 |
| 2018 | $1,145 -6% | $201,698 -9.5% |
| 2017 | $1,218 -10.5% | $222,800 |
| 2016 | $1,361 +4.2% | $222,800 |
| 2015 | $1,306 | -- |
| 2014 | $1,306 | -- |
| 2013 | $1,306 +4.7% | -- |
| 2011 | $1,248 | -- |
| 2010 | $1,248 | -- |
Find assessor info on the county website
Monthly payment
Est. payment
Payment breakdown
Explore the cost of this home by adjusting the details. Changes won't be saved.Climate risks
Neighborhood: 28722
Nearby schools
Schools provided by the listing agent
- High: Polk
Source: Canopy MLS as distributed by MLS GRID. This data may not be complete. We recommend contacting the local school district to confirm school assignments for this home.
Similar homes
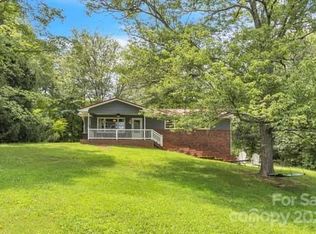
- $550,0004 bd4 ba3.2k sqft1137 Mountain Laurel Dr, Columbus, NC 28722For Sale

 MLS ID #4423515, Jeremy Wood, SC NC Realty. Canopy MLS as distributed by MLS GRID
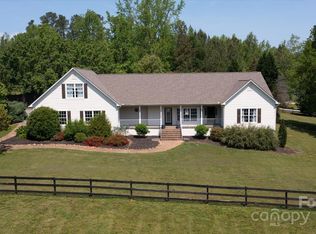
 - $534,0003 bd2 ba2.1k sqft1943 Landrum Rd, Columbus, NC 28722For Sale
 MLS ID #4387149, Erika Bradley, Century 21 Mountain Lifestyles. Canopy MLS as distributed by MLS GRID
 - $484,9003 bd2 ba2.1k sqft423 Mountain View Dr, Columbus, NC 28722For Sale
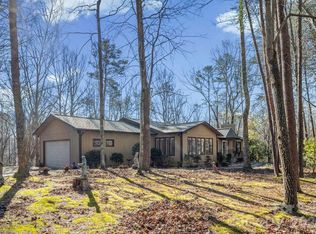 MLS ID #4345860, Janice Blackwell, Coldwell Banker Advantage. Canopy MLS as distributed by MLS GRID
 - $639,0003 bd2 ba2.3k sqft5990 S State Highway 9, Tryon, NC 28782For Sale
 MLS ID #4417182, Anita Enaena, Nexus Realty LLC. Canopy MLS as distributed by MLS GRID
 - $475,0003 bd2 ba1.9k sqft66 Oakwood Ln, Columbus, NC 28722For SaleMLS ID #4381689, Barry Butler, Walker Wallace and Emerson Realty. Canopy MLS as distributed by MLS GRID
- $749,0004 bd5 ba4.7k sqft196 Blackbird Ln, Tryon, NC 28782For SaleMLS ID #4366022, Holly Aracich, Mosaic Community Lifestyle Realty. Canopy MLS as distributed by MLS GRID
- $593,9003 bd2 ba2.1k sqft232 Wild Haven Way, Mill Spring, NC 28756For SaleMLS ID #4378735, Christopher Battista, Howard Hanna Beverly-Hanks. Canopy MLS as distributed by MLS GRID
- $589,0003 bd3 ba2.6k sqft343 Countryside Dr, Forest City, NC 28043For SaleMLS ID #4400584, Dave Long, Mellnik Real Estate Services. Canopy MLS as distributed by MLS GRID
- $644,9004 bd4 ba2.9k sqft1570 Roddy Rd, Campobello, SC 29322For SaleMLS ID #4384066, Stewart Cameron, Tryon Foothills Realty. Canopy MLS as distributed by MLS GRID
- $613,0003 bd5 ba4.2k sqft75 Cougar Ln, Saluda, NC 28773For SaleMLS ID #4263735, Corey Maman, Carolina Mountain Sales. Canopy MLS as distributed by MLS GRID
- $795,0003 bd3 ba3.1k sqft12 E Park Dr, Tryon, NC 28782For SaleMLS ID #4415463, Mark Lauer, Looking Glass Realty, Saluda. Canopy MLS as distributed by MLS GRID
- $570,7003 bd2 ba2.3k sqft167 Green Meadows Dr, Forest City, NC 28043For SaleMLS ID #4391190, Jody Key, Purple Martin Realty, Inc.. Canopy MLS as distributed by MLS GRID
- $579,0004 bd3 ba1.9k sqft46 Indian Summer Ln, Mill Spring, NC 28756For SaleMLS ID #4404587, Rosie Dugan, Coldwell Banker Advantage. Canopy MLS as distributed by MLS GRID
- $649,0004 bd3 ba2.8k sqft1360 Harris Holly Springs Rd, Rutherfordton, NC 28139For SaleMLS ID #4412774, Sonja Smith, Odean Keever & Associates, Inc.. Canopy MLS as distributed by MLS GRID
- $595,0003 bd3 ba2.5k sqft10 Terrapin Trl, Flat Rock, NC 28731For SaleMLS ID #4381430, Lacey Power, Mosaic Community Lifestyle Realty. Canopy MLS as distributed by MLS GRID
- $598,0003 bd3 ba2.6k sqft308 Bluebird Rd, Lake Lure, NC 28746For SaleMLS ID #4352489, Hannah Bayles, Nest Realty Asheville. Canopy MLS as distributed by MLS GRID
- $610,0004 bd5 ba4.3k sqft295 Wilderness Rdg, Rutherfordton, NC 28139For SaleMLS ID #4392756, Christina Driver, Main Street Realty Group LLC. Canopy MLS as distributed by MLS GRID
- $364,9003 bd3 ba2.8k sqft263 Blanton St, Columbus, NC 28722For SaleMLS ID #4190973, Angelic Cannon, Howard Hanna Beverly-Hanks. Canopy MLS as distributed by MLS GRID
- $595,0003 bd3 ba1.8k sqft485 Grandview Dr, Lake Lure, NC 28746For SaleMLS ID #4416837, Marla Machado, Howard Hanna Beverly-Hanks, Lake Lure. Canopy MLS as distributed by MLS GRID
