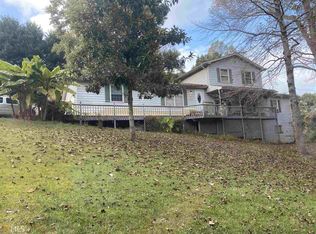
RENOVATED, OPEN FLOOR PLAN, BRIGHT ROOMS, PRIVATE LOT, BUFORD CITY SCHOOLS! This 3-bedroom 2.5 bath beauty checks all the boxes! Double sized Den with gas fireplace leads you to an enormous eat in kitchen - remodeled with brand new white quartz counters and shaker cabinets, modern stainless- steel appliances and high-end lighting. The kitchen leads out to a cozy new breakfast deck. Indoors, all the rooms have great light and views of nature. Coming in from the garage, you will love the mudroom and huge walk in pantry closet where you can store whatever you want. Other improvements to the main level include high-quality LVP flooring, 2 new entry doors and 3 brand new locksets. New trim almost everywhere. Outside we built new front steps and a big entry landing upgraded with copper. This goes deeper than a basic renovation. For example, while the bathrooms have new toilets, cabinets, countertops, lights and mirrors- the toilets were installed with new flanges to provide improved stability and durability, an often-overlooked detail. The new faucets also had the plumbing lines replaced to eliminate future leak hazards. All electric outlets were replaced with new ones. Regarding systems; over the last 2 years - we've put in new thermostat, water heater, TP valve, thermal expansion tank, and provided regular HVAC and septic tank maintenance. Your bills will be lower because we refreshed attic and crawl space insulation. In addition, we have added a new dehumidifier to the crawl space, upgraded the garage flooring with a specialized coating that resists stains, and then put in a brand-new garage door. All kinds of thoughtful improvements throughout! Someone is going to get a huge amount of value because it's time to sell! Bring your toothbrush and leave your worries behind.
Closed
Zillow last checked:
Listing updated:
Bought with:
Christina Fernandez, 383276
Keller Williams Realty Atl. Partners
Source: GAMLS,MLS#: 10787664
Price history
| Date | Event | Price |
|---|---|---|
| 7/8/2026 | Sold | $390,000-2.3%$242/sqft |
Source:  GAMLS #10787664 Report a problem GAMLS #10787664 Report a problem | ||
| 6/28/2026 | Pending sale | $399,000$248/sqft |
Source:  FMLS GA #7789981 Report a problem FMLS GA #7789981 Report a problem | ||
| 6/17/2026 | Listed for sale | $399,000+85.6%$248/sqft |
Source: FMLS GA #7789981 Report a problem | ||
| 7/12/2024 | Listing removed | -- |
Source: FMLS GA #7412272 Report a problem | ||
| 7/8/2024 | Price change | $2,160-10%$1/sqft |
Source: FMLS GA #7412272 Report a problem | ||
| 6/29/2024 | Listed for rent | $2,400+41.2%$1/sqft |
Source: FMLS GA #7412272 Report a problem | ||
| 1/20/2021 | Listing removed | -- |
Source:  HomeSmart Report a problem HomeSmart Report a problem | ||
| 1/18/2021 | Price change | $1,700+3%$1/sqft |
Source: HomeSmart #8907903 Report a problem | ||
| 1/13/2021 | Price change | $1,650-2.9%$1/sqft |
Source: HomeSmart #6823955 Report a problem | ||
| 1/5/2021 | Listed for rent | $1,700+30.8%$1/sqft |
Source:  GAMLS #8907903 Report a problem GAMLS #8907903 Report a problem | ||
| 12/23/2020 | Sold | $215,000+0%$134/sqft |
Source: GAMLS #8897216 Report a problem | ||
| 12/9/2020 | Pending sale | $214,950$134/sqft |
Source: RE/MAX Center #8897216 Report a problem | ||
| 12/4/2020 | Listed for sale | $214,950+7.5%$134/sqft |
Source: RE/MAX Center #8897216 Report a problem | ||
| 11/29/2019 | Listing removed | $1,300$1/sqft |
Source: 4th Avenue Property Management Report a problem | ||
| 11/13/2019 | Price change | $1,300-13%$1/sqft |
Source: 4th Avenue Property Management Report a problem | ||
| 11/6/2019 | Listed for rent | $1,495+50.3%$1/sqft |
Source: 4th Avenue Property Management Report a problem | ||
| 11/4/2019 | Listing removed | $199,950$124/sqft |
Source: RE/MAX Center #6613733 Report a problem | ||
| 10/22/2019 | Listed for sale | $199,950$124/sqft |
Source: RE/MAX Center #8655001 Report a problem | ||
| 10/17/2019 | Pending sale | $199,950$124/sqft |
Source: RE/MAX Center #8655001 Report a problem | ||
| 10/3/2019 | Listed for sale | $199,950$124/sqft |
Source: RE/MAX Center #8655001 Report a problem | ||
| 9/27/2019 | Pending sale | $199,950$124/sqft |
Source: RE/MAX Center #8655001 Report a problem | ||
| 9/20/2019 | Listed for sale | $199,950$124/sqft |
Source: RE/MAX Center #8655001 Report a problem | ||
| 9/11/2019 | Pending sale | $199,950$124/sqft |
Source: RE/MAX Center #8655001 Report a problem | ||
| 9/6/2019 | Listed for sale | $199,950+63.2%$124/sqft |
Source: RE/MAX Center #6613733 Report a problem | ||
| 7/4/2014 | Listing removed | $995$1/sqft |
Source: 4th Avenue Property Management Report a problem | ||
| 6/7/2014 | Listed for rent | $995$1/sqft |
Source: 4th Avenue Property Management Report a problem | ||
| 9/20/2004 | Sold | $122,500$76/sqft |
Source: Public Record Report a problem | ||

Get a cash offer in 3 minutes
Find out how much your home could sell for in as little as 3 minutes with a no-obligation cash offer.
Estimated market value
$393,500
