Breathtaking and private, this estate-like home is on over 4 acres with spectacular views of the stunning grounds. This beautiful home boasts a slate roof and copper gutters. Dramatic foyer with skylights and courtyard with spring fed koi pond. Art Deco inspired interior with over 6300 square feet of fabulous living space drenched in natural light. Fine finishes, high quality materials, large windows and architectural accents throughout. Main floor is steel reinforced concrete. Glass-walled dining room, elegant living room with two-story Pewabic tile accented atrium. Chef’s kitchen with custom cabinetry, large island, separate bar and eating area opens to the family room perfect for entertaining. Gracious library wing with office, powder room and handsome sitting room. Primary ensuite with his, with steam shower, and her bathrooms and 2 closets. Additional private bedroom ensuite. Two additional bedrooms with a sitting area and full bath. Walkout lower level features a recreation room, mahogany family room and built-in bar. Heated pool and hot tub with blue stone terrace and meticulous landscaping with sophisticated lighting system. Full house generator. Fully fenced yard with a dog run. 6 car garage. Notable mentions: Sprinkler system draws water from Lower Long Lake. 45 x 16 space above the garage has heat, A/C and is plumbed.
Sold for $1,900,000
$1,900,000
3860 Mystic Valley Dr, Bloomfield Hills, MI 48302
4beds
9,183sqft
Single Family Residence
Built in 1940
4.15 Acres Lot
$2,279,400 Zestimate®
$207/sqft
$7,991 Estimated rent
Home value
$2,279,400
$2.03M - $2.62M
$7,991/mo
Zestimate® history
Owner options
List your home for rent
$7,991/mo
Rent Zestimate®
Find your next renter with Zillow Rental Manager. Plus, with online applications, you can quickly screen prospective tenants – for free.
$7,991/mo
Rent Zestimate®
Refinance and save
$10,154/mo
Est. payment
Refinancing to a lower rate could help reduce your monthly payments and save thousands over the life of the loan.
$10,154/mo
Est. payment
Explore your selling options
Work with a Zillow partner agent
Leverage their expertise and Zillow's premium Showcase listings to get your home seen by more buyers.
Get startedList with your own agent
Get your home in front of millions of buyers by listing it on Zillow.
Learn how to do itSell it yourself
Take full control of how buyers see your home on Zillow by listing For Sale by Owner (FSBO).
List your homeWhat's special
Zillow last checked:
Listing updated:
Listed by:
Lora Kazanjian 248-644-6700,
Max Broock, REALTORS®-Birmingham
Bought with:
Fanar Ayar, 6501393363
KW Domain
Source: Realcomp II,MLS#: 20240070885
Facts & features
Interior
Bedrooms & bathrooms
- Bedrooms: 4
- Bathrooms: 7
- Full bathrooms: 4
- 1/2 bathrooms: 3
Primary bedroom
- Level: Second
- Area: 418
- Dimensions: 22 x 19
Bedroom
- Level: Second
- Area: 187
- Dimensions: 17 x 11
Bedroom
- Level: Second
- Area: 198
- Dimensions: 18 x 11
Bedroom
- Level: Second
- Area: 195
- Dimensions: 15 x 13
Primary bathroom
- Level: Second
- Area: 110
- Dimensions: 11 x 10
Primary bathroom
- Level: Second
- Area: 182
- Dimensions: 14 x 13
Other
- Level: Second
- Area: 55
- Dimensions: 11 x 5
Other
- Level: Second
- Area: 70
- Dimensions: 10 x 7
Other
- Level: Entry
- Area: 77
- Dimensions: 11 x 7
Other
- Level: Basement
- Area: 18
- Dimensions: 6 x 3
Other
- Level: Entry
- Area: 66
- Dimensions: 11 x 6
Other
- Level: Entry
- Area: 396
- Dimensions: 22 x 18
Dining room
- Level: Entry
- Area: 228
- Dimensions: 19 x 12
Family room
- Level: Entry
- Area: 777
- Dimensions: 37 x 21
Kitchen
- Level: Entry
- Area: 805
- Dimensions: 35 x 23
Laundry
- Level: Entry
- Area: 50
- Dimensions: 10 x 5
Library
- Level: Entry
- Area: 270
- Dimensions: 18 x 15
Living room
- Level: Entry
- Area: 390
- Dimensions: 26 x 15
Other
- Level: Basement
- Area: 350
- Dimensions: 25 x 14
Other
- Level: Basement
- Area: 364
- Dimensions: 26 x 14
Heating
- Baseboard, Forced Air, Natural Gas, Zoned
Cooling
- Central Air
Appliances
- Included: Built In Electric Oven, Built In Refrigerator, Dishwasher, Disposal, Dryer, Electric Cooktop, Washer
- Laundry: Laundry Room
Features
- Jetted Tub, Sound System, Wet Bar
- Basement: Finished,Walk Up Access
- Has fireplace: Yes
- Fireplace features: Basement, Gas, Living Room, Other Locations
Interior area
- Total interior livable area: 9,183 sqft
- Finished area above ground: 6,304
- Finished area below ground: 2,879
Property
Parking
- Total spaces: 6
- Parking features: Sixor More Car Garage, Attached, Direct Access, Electricityin Garage, Heated Garage, Garage Door Opener
- Attached garage spaces: 6
Features
- Levels: Two
- Stories: 2
- Entry location: GroundLevelwSteps
- Patio & porch: Covered, Patio, Terrace
- Exterior features: Barbecue, Lighting
- Pool features: In Ground
- Fencing: Fenced
Lot
- Size: 4.15 Acres
- Features: Irregular Lot
Details
- Parcel number: 1916151002
- Special conditions: Short Sale No,Standard
Construction
Type & style
- Home type: SingleFamily
- Architectural style: Art Deco,Contemporary
- Property subtype: Single Family Residence
Materials
- Brick
- Foundation: Basement, Block
- Roof: Slate
Condition
- New construction: No
- Year built: 1940
- Major remodel year: 1998
Utilities & green energy
- Sewer: Public Sewer
- Water: Public
Community & HOA
Community
- Security: Security System Owned
HOA
- Has HOA: No
Location
- Region: Bloomfield Hills
Financial & listing details
- Price per square foot: $207/sqft
- Tax assessed value: $954,160
- Annual tax amount: $34,686
- Date on market: 9/23/2024
- Cumulative days on market: 76 days
- Listing agreement: Exclusive Right To Sell
- Listing terms: Cash,Conventional
- Exclusions: Exclusion(s) Do Not Exist
Price history
| Date | Event | Price |
|---|---|---|
| 11/12/2024 | Sold | $1,900,000+0.1%$207/sqft |
Source:  Realcomp II #20240070885 Report a problem Realcomp II #20240070885 Report a problem | ||
| 11/5/2024 | Pending sale | $1,899,000$207/sqft |
Source: Realcomp II #20240070885 Report a problem | ||
| 9/23/2024 | Price change | $1,899,000-51.2%$207/sqft |
Source: Realcomp II #20240070885 Report a problem | ||
| 7/27/2024 | Price change | $3,890,000+69.5%$424/sqft |
Source: Realcomp II #20240053857 Report a problem | ||
| 4/15/2019 | Listed for sale | $2,295,000-8.2%$250/sqft |
Source: Signature Sotheby's International Realty Bham #219033526 Report a problem | ||
| 11/7/2018 | Listing removed | $2,499,000$272/sqft |
Source: Hall & Hunter-Birmingham #218034290 Report a problem | ||
| 4/26/2018 | Listed for sale | $2,499,000$272/sqft |
Source: Hall & Hunter-Birmingham #218034290 Report a problem | ||
Public tax history
| Year | Property taxes | Tax assessment |
|---|---|---|
| 2025 | $35,252 +3.3% | $1,009,390 |
| 2024 | $34,112 +5.6% | $1,009,390 +3.6% |
| 2023 | $32,298 +0.7% | $974,040 +7.7% |
| 2022 | $32,066 -1.3% | $904,490 +3.8% |
| 2021 | $32,491 | $871,730 +5.5% |
| 2020 | -- | $826,260 +3.4% |
| 2019 | $23,867 +1.8% | $798,930 -4.2% |
| 2018 | $23,435 | $833,960 +3% |
| 2017 | -- | $809,470 +6.9% |
| 2016 | -- | $757,520 +18.1% |
| 2015 | -- | $641,270 +0.5% |
| 2014 | -- | $638,050 -1.2% |
| 2011 | -- | $645,880 -2.5% |
| 2010 | $25,791 -10.5% | $662,230 -16.6% |
| 2009 | $28,812 +137.1% | $794,200 -49.2% |
| 2005 | $12,152 | $1,563,730 +109.7% |
| 2003 | -- | $745,850 -2.9% |
| 2002 | -- | $768,240 +20.8% |
| 2001 | $21,047 +5.9% | $635,920 +3.2% |
| 2000 | $19,879 | $616,210 |
Find assessor info on the county website
Neighborhood: 48302
Nearby homes
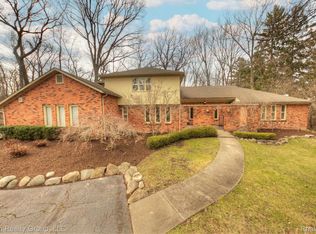
- $800,0004 bd5 ba4.5k sqft3900 Mystic Valley Dr, Bloomfield Hills, MI 48302Sold
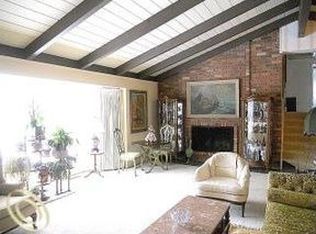
- $1,642,2004 bd4 ba2.5k sqft3725 W Pemberton Rd, Bloomfield Hills, MI 48302Off Market

- $591,5003 bd2 ba2.5k sqft3960 Mystic Valley Dr, Bloomfield Hills, MI 48302Off Market
- $526,6804 bd3 ba3.3k sqft3930 Devon Gables Ct, Bloomfield hills, MI 48302Off Market
- $1,178,0003 bd2 ba4.1k sqft3875 Franklin Rd, Bloomfield Hills, MI 48302Off Market
- $766,0003 bd4 ba2.5k sqft3844 Mystic Valley Dr, Bloomfield Hills, MI 48302Off Market
- $1,723,0005 bd5 ba6.9k sqft3911 Franklin Rd, Bloomfield Hills, MI 48302Off Market
- $1,402,2004 bd5 ba4.2k sqft3839 Franklin Rd, Bloomfield Hills, MI 48302Off Market
Nearby schools
GreatSchools rating
- 10/10Way Elementary SchoolGrades: K-5Distance: 0.5 mi
- 9/10East Hills Middle SchoolGrades: 6-8Distance: 1 mi
- 9/10Bloomfield Hills High SchoolGrades: 9-12Distance: 0.3 mi
Get a cash offer in 3 minutes
Find out how much your home could sell for in as little as 3 minutes with a no-obligation cash offer.
Estimated market value
$2,279,400
Get a cash offer in 3 minutes
Find out how much your home could sell for in as little as 3 minutes with a no-obligation cash offer.
Estimated market value
$2,279,400
- Michigan
- Oakland County
- Bloomfield Hills
- 48302
- 3860 Mystic Valley Dr
Nearby cities
Nearby zip codes
Other Bloomfield Hills Topics
- Apartments for Rent in 48302
- Houses for Sale in 48302
- Houses for Rent in 48302
- 48302 Real Estate
- Bloomfield Hills Condos
- Houses for Sale in Bloomfield Hills
- Newest Listings in Bloomfield Hills
- Bloomfield Hills Home Values
- Bloomfield Hills Real Estate Agents
- Bloomfield Hills Refinance
- Bloomfield Hills Mortgage Rates
