Skip main navigation
Off market
  • $1,289,700

    3860 N Meade St, Denver, CO 80211

    4beds
    2,627sqft
    SingleFamily
    Built in 1921
    6,337 Square Feet Lot
    $1,289,700 Zestimate®
    $491/sqft
    $4,524 Estimated rent

    Home value

    $1,289,700

    $1.20M - $1.39M

    $4,524/mo

    Zestimate® history
    Loading
    Loading...

    Owner options

    List your home for rent

    $4,524/mo

    Rent Zestimate®

    Find your next renter with Zillow Rental Manager. Plus, with online applications, you can quickly screen prospective tenants – for free.

    Learn more

    $4,524/mo

    Rent Zestimate®

    Refinance and save

    $5,979/mo

    Est. payment

    Refinancing to a lower rate could help reduce your monthly payments and save thousands over the life of the loan.

    See today's rates

    $5,979/mo

    Est. payment

    Explore your selling options

    Work with a Zillow partner agent

    Leverage their expertise and Zillow's premium Showcase listings to get your home seen by more buyers.

    Get started

    List with your own agent

    Get your home in front of millions of buyers by listing it on Zillow.

    Learn how to do it

    Sell it yourself

    Take full control of how buyers see your home on Zillow by listing For Sale by Owner (FSBO).

    List your home

    What's special

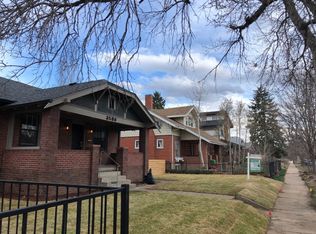
    A truly unique pop-top, this Berkeley single-family home offers a sleek and open floor plan showcasing a modern flair while perfectly capturing the historical charm of a 1921 bungalow. The main floor greets you upon entry with an open floor plan complete with chef's kitchen, custom fabricated steel stairs, floating shelves and cabinetry, exposed brick/steel beam, and decorative fireplace. A garage door accesses the rear-covered deck and beautifully landscaped backyard, ideal for entertaining, and sits on an oversized 6,340 square foot lot which includes zoning that will allow for accessory dwellings. The light-filled second floor immediately draws you in with 15' vaulted ceilings and oversized windows, where you will find the primary suite with 5-piece bath and walk-in-closet, as well as two additional bedrooms, one with a three-quarter ensuite bathroom. The basement provides another bedroom/bathroom perfect for guests, a living space which could be utilized as tv/den or home office, and the laundry room with custom built-in shelving. The perfect location a short distance from everything that both Highland Square and Tennyson Street have to offer.

    This property is off market, which means it's not currently listed for sale or rent on Zillow. This may be different from what's available on other websites or public sources.

    Facts & features

    Interior

    Bedrooms & bathrooms
    • Bedrooms: 4
    • Bathrooms: 4
    • Full bathrooms: 1
    • 3/4 bathrooms: 2
    • 1/2 bathrooms: 1
    Heating
    • Forced air
    Cooling
    • Central, Other
    Appliances
    • Included: Dishwasher, Dryer, Garbage disposal, Range / Oven, Refrigerator, Washer
    Features
    • Ceiling Fan(s), Kitchen Island, Walk-In Closet(s), Vaulted Ceiling(s), Eat-in Kitchen, Built-in Features, Smart Thermostat, Open Floorplan, Quartz Counters, Master Suite, Five Piece Bath, Smart Lights, Smart Ceiling Fan
    • Flooring: Tile, Carpet, Laminate
    • Windows: Double Pane Windows, Window Coverings
    • Basement: Finished
    • Has fireplace: Yes
    • Fireplace features: Living Room
    Interior area
    • Total interior livable area: 2,627 sqft
    • Finished area below ground: 722.00

    Property

    Parking
    • Total spaces: 2
    • Parking features: Garage - Detached
    Features
    • Patio & porch: Deck, Patio, Covered, Front Porch
    • Exterior features: Other, Brick
    Lot
    • Size: 6,337 sqft
    • Features: Sprinklers In Rear
    Details
    • Parcel number: 0219421005000
    • Zoning description: U-SU-B1

    Construction

    Type & style
    • Home type: SingleFamily
    • Architectural style: Bungalow, Urban Contemporary
    Condition
    • Year built: 1921

    Utilities & green energy

    • Sewer: Public Sewer
    • Water: Public

    Community & neighborhood

    Location
    • Region: Denver

    Other

    Other facts
    • Sewer: Public Sewer
    • WaterSource: Public
    • Flooring: Carpet, Tile, Laminate
    • Heating: Forced Air
    • Appliances: Dishwasher, Refrigerator, Disposal, Dryer, Washer, Tankless Water Heater, Range Hood, Oven
    • FireplaceYN: true
    • InteriorFeatures: Ceiling Fan(s), Kitchen Island, Walk-In Closet(s), Vaulted Ceiling(s), Eat-in Kitchen, Built-in Features, Smart Thermostat, Open Floorplan, Quartz Counters, Master Suite, Five Piece Bath, Smart Lights, Smart Ceiling Fan
    • GarageYN: true
    • HeatingYN: true
    • PatioAndPorchFeatures: Deck, Patio, Covered, Front Porch
    • CoolingYN: true
    • Basement: Full
    • FireplacesTotal: 1
    • RoomsTotal: 13
    • ConstructionMaterials: Frame, Other, Brick
    • WindowFeatures: Double Pane Windows, Window Coverings
    • FireplaceFeatures: Living Room
    • ArchitecturalStyle: Bungalow, Urban Contemporary
    • RentIncludes: Water
    • CoveredSpaces: 2
    • Cooling: Central Air, Other, Air Conditioning-Room
    • ExteriorFeatures: Garden, Fire Pit, Rain Gutters, Private Yard
    • StructureType: House
    • BelowGradeFinishedArea: 722.00
    • Roof: Architectural Shingles
    • LotFeatures: Sprinklers In Rear
    • MlsStatus: Pending
    • ZoningDescription: U-SU-B1

    Price history

    DateEventPrice
    8/19/2020Sold$985,000-6.2%$375/sqft
    Source: Public Record Report a problem
    7/15/2020Pending sale$1,050,000$400/sqft
    Source: Generator Real Estate, Llc #8369203 Report a problem
    7/9/2020Listed for sale$1,050,000+70.2%$400/sqft
    Source: Generator Real Estate, Llc #8369203 Report a problem
    3/18/2013Sold$617,000+142%$235/sqft
    Source: Public Record Report a problem
    9/14/2012Sold$255,000-7.2%$97/sqft
    Source: Public Record Report a problem
    7/14/2012Listed for sale$274,900$105/sqft
    Source: Herman Group Real Estate #1111427 Report a problem

    Public tax history

    YearProperty taxesTax assessment
    2024$7,117 +31.2%$91,850 -3.8%
    2023$5,426 +3.6%$95,440 +39.9%
    2022$5,238 +9.4%$68,230 -2.8%
    2021$4,787 +2.9%$70,200 +8.8%
    2020$4,653 +6.1%$64,515 -0.7%
    2019$4,385 $64,965 +14.6%
    2018$4,385 +0.3%$56,680
    2017$4,372 +6.1%$56,680 +7.5%
    2016$4,119 +11.2%$52,720
    2015$3,703 +106.7%$52,720 +18.3%
    2014$1,791 -3.1%$44,580 +106.8%
    2013$1,850 +17.9%$21,560 -2%
    2012$1,569 +15.9%$22,000 +0%
    2011$1,353 +2.2%$21,998 +8.3%
    2010$1,324 +5.8%$20,320
    2009$1,251 -0.2%$20,320 +8.5%
    2008$1,253 +18.8%$18,730
    2007$1,055 +1.1%$18,730 +18.8%
    2006$1,043 +3.8%$15,760
    2005$1,005 $15,760

    Find assessor info on the county website

    Neighborhood: Berkeley

    Nearby schools

    GreatSchools rating
    Schools provided by the listing agent
    • Elementary: Centennial
    • Middle: Skinner
    • High: North
    • District: Denver 1

    Source: The MLS. This data may not be complete. We recommend contacting the local school district to confirm school assignments for this home.

    Get a cash offer in 3 minutes
    Find out how much your home could sell for in as little as 3 minutes with a no-obligation cash offer.
    Estimated market value
    $1,289,700
    Get a cash offer in 3 minutes
    Find out how much your home could sell for in as little as 3 minutes with a no-obligation cash offer.
    Estimated market value
    $1,289,700