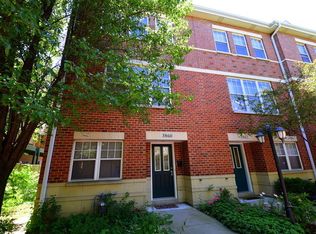
Multiple offers received. Offer deadline Monday 3/11 at 7pm. Stunning end unit townhome in the Old Irving Pointe development. This 3 bedroom end unit has three exposures allowing for bright, sun-filled rooms. The main floor features a large bedroom, an entry way closet and access to your private TWO car attached garage. Upstairs you will find an updated kitchen with white cabinets, granite counters, stainless steel appliances with a space for table. Your in-unit laundry is tucked away in a closet off the kitchen across from the main floor powder room. On the other side of this floor you will find a spacious living room/dining room with a modern gas fireplace and a ton of natural sunlight. Continuing up to the 3rd floor brings you to a large bedroom with a full bathroom beside it. The primary suite is at the end of the hall, featuring a large closet and a massive, updated ensuite bathroom. The ensuite bathroom has beautiful quartz counters, separate tub and shower and a custom barn door. Last but not least is the roof deck, one more floor up. The private roof deck has sweeping views of the city and is a great place to hang out in warmer months. Conveniently located near the six corner shopping center which features a newly opened Aldi and a soon-to be open Target! This townhome is also walking distance to the Grayland Metra stop. Ownership is fee simple with HOA.
Closed
$467,800
3860 N Milwaukee Ct #3860, Chicago, IL 60641
3beds
--sqft
Townhouse, Single Family Residence
Built in 2004
864 Square Feet Lot
$508,700 Zestimate®
$--/sqft
$3,097 Estimated rent
Home value
$508,700
$483,000 - $534,000
$3,097/mo
Zestimate® history
Owner options
List your home for rent
$3,097/mo
Rent Zestimate®
Find your next renter with Zillow Rental Manager. Plus, with online applications, you can quickly screen prospective tenants – for free.
$3,097/mo
Rent Zestimate®
Refinance and save
$3,558/mo
Est. payment
Refinancing to a lower rate could help reduce your monthly payments and save thousands over the life of the loan.
$3,558/mo
Est. payment
Explore your selling options
Work with a Zillow partner agent
Leverage their expertise and Zillow's premium Showcase listings to get your home seen by more buyers.
Get startedList with your own agent
Get your home in front of millions of buyers by listing it on Zillow.
Learn how to do itSell it yourself
Take full control of how buyers see your home on Zillow by listing For Sale by Owner (FSBO).
List your homeWhat's special
Zillow last checked:
Listing updated:
Listed by:
Alison Pepera 773-454-4137,
@properties Christie's International Real Estate
Bought with:
Julie Chesne, ABR,CRS,GRI,RENE,SRES
Compass
Source: MRED as distributed by MLS GRID,MLS#: 11997740
Facts & features
Interior
Bedrooms & bathrooms
- Bedrooms: 3
- Bathrooms: 3
- Full bathrooms: 2
- 1/2 bathrooms: 1
Rooms
- Room types: No additional rooms
Primary bedroom
- Features: Flooring (Carpet), Window Treatments (Blinds), Bathroom (Full)
- Level: Third
- Area: 195 Square Feet
- Dimensions: 15X13
Bedroom 2
- Features: Flooring (Carpet), Window Treatments (Blinds)
- Level: Third
- Area: 150 Square Feet
- Dimensions: 15X10
Bedroom 3
- Features: Flooring (Carpet), Window Treatments (Blinds)
- Level: Main
- Area: 130 Square Feet
- Dimensions: 13X10
Dining room
- Features: Flooring (Hardwood), Window Treatments (Blinds)
- Level: Second
- Dimensions: COMBO
Kitchen
- Features: Kitchen (Eating Area-Breakfast Bar, Eating Area-Table Space, Island, Pantry-Closet, Granite Counters, Pantry, Updated Kitchen), Flooring (Ceramic Tile), Window Treatments (Blinds)
- Level: Second
- Area: 160 Square Feet
- Dimensions: 16X10
Living room
- Features: Flooring (Hardwood), Window Treatments (Blinds)
- Level: Second
- Area: 323 Square Feet
- Dimensions: 19X17
Heating
- Natural Gas, Forced Air
Cooling
- Central Air
Appliances
- Included: Range, Microwave, Dishwasher, Refrigerator, Washer, Dryer, Disposal
- Laundry: Washer Hookup, Upper Level, In Unit, In Kitchen
Features
- Cathedral Ceiling(s), 1st Floor Bedroom, Storage
- Flooring: Hardwood
- Windows: Screens
- Basement: None
- Number of fireplaces: 1
- Fireplace features: Gas Log, Gas Starter, Living Room
- Common walls with other units/homes: End Unit
Interior area
- Total structure area: 0
Property
Parking
- Total spaces: 2
- Parking features: Asphalt, Garage Door Opener, On Site, Garage Owned, Attached, Garage
- Attached garage spaces: 2
- Has uncovered spaces: Yes
Accessibility
- Accessibility features: No Disability Access
Features
- Patio & porch: Roof Deck, Deck
Lot
- Size: 864 Square Feet
- Dimensions: 18X48
Details
- Parcel number: 13221080730000
- Special conditions: None
Construction
Type & style
- Home type: Townhouse
- Property subtype: Townhouse, Single Family Residence
Materials
- Vinyl Siding, Brick
- Foundation: Concrete Perimeter
- Roof: Asphalt
Condition
- New construction: No
- Year built: 2004
- Major remodel year: 2016
Utilities & green energy
- Electric: Circuit Breakers
- Sewer: Public Sewer
- Water: Lake Michigan
Community & HOA
HOA
- Has HOA: Yes
- Amenities included: None
- Services included: Water, Insurance, Exterior Maintenance, Scavenger, Snow Removal
- HOA fee: $205 monthly
Location
- Region: Chicago
Financial & listing details
- Annual tax amount: $7,637
- Date on market: 3/6/2024
- Listing terms: Conventional
- Ownership: Fee Simple w/ HO Assn.
Price history
| Date | Event | Price |
|---|---|---|
| 11/11/2024 | Listing removed | $3,400 |
Source: MRED as distributed by MLS GRID #12201733 Report a problem | ||
| 11/1/2024 | Listed for rent | $3,400 |
Source: MRED as distributed by MLS GRID #12201733 Report a problem | ||
| 9/6/2024 | Listing removed | $3,400 |
Source: MRED as distributed by MLS GRID #12141850 Report a problem | ||
| 7/30/2024 | Price change | $3,400-5.6% |
Source: MRED as distributed by MLS GRID #12124862 Report a problem | ||
| 7/18/2024 | Price change | $3,600-5.3% |
Source: MRED as distributed by MLS GRID #12114902 Report a problem | ||
| 6/28/2024 | Listed for rent | $3,800-5% |
Source: MRED as distributed by MLS GRID #12097551 Report a problem | ||
| 6/28/2024 | Listing removed | -- |
Source: MRED as distributed by MLS GRID #12082437 Report a problem | ||
| 6/19/2024 | Listed for rent | $4,000+42.9% |
Source: MRED as distributed by MLS GRID #12082437 Report a problem | ||
| 4/29/2024 | Sold | $467,800-1.5% |
Source:  MRED as distributed by MLS GRID #11997740 Report a problem MRED as distributed by MLS GRID #11997740 Report a problem | ||
| 4/16/2024 | Pending sale | $475,000 |
Source: MRED as distributed by MLS GRID #11997740 Report a problem | ||
| 3/12/2024 | Contingent | $475,000 |
Source: MRED as distributed by MLS GRID #11997740 Report a problem | ||
| 3/6/2024 | Listed for sale | $475,000+25% |
Source: MRED as distributed by MLS GRID #11997740 Report a problem | ||
| 7/22/2019 | Sold | $380,000-4.9% |
Source: MRED as distributed by MLS GRID #10368963 Report a problem | ||
| 5/28/2019 | Pending sale | $399,500 |
Source: @properties #10368963 Report a problem | ||
| 5/15/2019 | Price change | $399,500-0.1% |
Source: @properties #10368963 Report a problem | ||
| 5/6/2019 | Listed for sale | $400,000+8.7% |
Source: @properties #10368963 Report a problem | ||
| 9/8/2018 | Listing removed | $2,800 |
Source: @properties #09991324 Report a problem | ||
| 8/8/2018 | Price change | $2,800-3.4% |
Source: @properties #09991324 Report a problem | ||
| 7/13/2018 | Price change | $2,900-3.3% |
Source: @properties #09991324 Report a problem | ||
| 6/20/2018 | Listed for rent | $3,000 |
Source: @properties #09991324 Report a problem | ||
| 9/14/2017 | Listing removed | $367,900 |
Source: RE/MAX At Home #09628080 Report a problem | ||
| 7/12/2017 | Pending sale | $367,900 |
Source: RE/MAX At Home #09628080 Report a problem | ||
| 6/22/2017 | Price change | $367,900-0.5% |
Source: RE/MAX At Home #09628080 Report a problem | ||
| 5/30/2017 | Price change | $369,900-1.3% |
Source: RE/MAX At Home #09628080 Report a problem | ||
| 5/16/2017 | Listed for sale | $374,900 |
Source: RE/MAX At Home #09628080 Report a problem | ||
| 4/11/2017 | Pending sale | $374,900+50% |
Source: RE/MAX At Home #09628080 Report a problem | ||
| 5/18/2011 | Sold | $250,000 |
Source: Agent Provided Report a problem | ||
Public tax history
Tax history is unavailable.
Neighborhood: Portage Park
Nearby homes
- $468,0003 bd3 ba1.9k sqft3860 N Milwaukee Ct, Chicago, IL 60641Sold
- $512,4002 bd2 ba1.9k sqft3870 N Milwaukee Ct, Chicago, IL 60641Off Market

- $498,8003 bd1 ba1.9k sqft3868 N Milwaukee Ct, Chicago, IL 60641Off Market
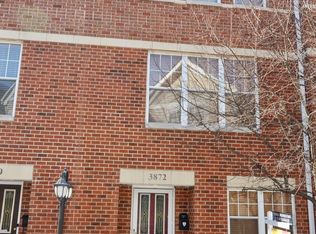
- $537,1003 bd3 ba1.9k sqft3872 N Milwaukee Ct, Chicago, IL 60641Off Market
- $28,9803 bd3 ba1.9k sqft3872 N Milwaukee Ave, Chicago, IL 60641Off Market
- $611,6003 bd2 ba1.9k sqft3872 N Milwaukee Ave, Chicago, IL 60641Off Market
- $611,0003 bd3 ba1.9k sqft3868 N Milwaukee Ave, Chicago, IL 60641Off Market
- $539,0003 bd3 ba2.4k sqft3874 N Milwaukee Ave, Chicago, IL 60641Off Market
Nearby schools
GreatSchools rating
- 4/10Gray Elementary SchoolGrades: PK-8Distance: 0.7 mi
- 1/10Schurz High SchoolGrades: 9-12Distance: 0.5 mi
Schools provided by the listing agent
- District: 299
Source: MRED as distributed by MLS GRID. This data may not be complete. We recommend contacting the local school district to confirm school assignments for this home.
Get a cash offer in 3 minutes
Find out how much your home could sell for in as little as 3 minutes with a no-obligation cash offer.
Estimated market value
$508,700
Get a cash offer in 3 minutes
Find out how much your home could sell for in as little as 3 minutes with a no-obligation cash offer.
Estimated market value
$508,700
- Illinois
- Cook County
- Chicago
- 60641
- Portage Park
- 3860 N Milwaukee Ct Unit 3860
Nearby cities
Nearby neighborhoods
Nearby zip codes
Other Chicago Topics
