Just move in!
This wonderful 2Bed/2Bath (2nd Floor) Ranch Condo is comfortable easy living.
Newer tile floors and updated kitchen w/ breakfast bar. Stacked stone fireplace w/gas logs adds to its coziness. Beautiful windows to let in an abundance of natural light. Newer furnace and hot water tank. Deck and A/C 2015, sliding patio door 2016. Roof 2012.
Closed
$133,000
3860 Northwoods Ct NE Unit 6, Warren, OH 44483
2beds
--sqft
Condominium
Built in 1988
-- sqft lot
$155,900 Zestimate®
$--/sqft
$1,459 Estimated rent
Home value
$155,900
$147,000 - $167,000
$1,459/mo
Zestimate® history
Owner options
List your home for rent
$1,459/mo
Rent Zestimate®
Find your next renter with Zillow Rental Manager. Plus, with online applications, you can quickly screen prospective tenants – for free.
$1,459/mo
Rent Zestimate®
Refinance and save
$1,117/mo
Est. payment
Refinancing to a lower rate could help reduce your monthly payments and save thousands over the life of the loan.
$1,117/mo
Est. payment
Explore your selling options
Work with a Zillow partner agent
Leverage their expertise and Zillow's premium Showcase listings to get your home seen by more buyers.
Get startedList with your own agent
Get your home in front of millions of buyers by listing it on Zillow.
Learn how to do itSell it yourself
Take full control of how buyers see your home on Zillow by listing For Sale by Owner (FSBO).
List your homeWhat's special
Ranch condoNewer furnaceBeautiful windowsBreakfast barUpdated kitchenStacked stone fireplaceGas logs
Zillow last checked:
Listing updated:
Listed by:
Kim Dobson 330-856-5700marisasoldmine@gmail.com,
Volpini Realty
Bought with:
Laura A Altobelli, 2007004434
Altobelli Real Estate
Source: MLS Now,MLS#: 5023330 Originating MLS: Stark Trumbull Area REALTORS
Originating MLS: Stark Trumbull Area REALTORSFacts & features
Interior
Bedrooms & bathrooms
- Bedrooms: 2
- Bathrooms: 2
- Full bathrooms: 2
- Main level bathrooms: 2
- Main level bedrooms: 2
Primary bedroom
- Description: Flooring: Carpet
- Level: Second
- Dimensions: 12 x 14
Bedroom
- Description: Flooring: Carpet
- Level: Second
- Dimensions: 11 x 11
Great room
- Description: Flooring: Ceramic Tile
- Features: Fireplace
- Level: Second
- Dimensions: 12 x 19
Kitchen
- Description: Flooring: Ceramic Tile
- Level: Second
- Dimensions: 12 x 12
Laundry
- Description: Flooring: Ceramic Tile
- Level: Second
- Dimensions: 5 x 8
Heating
- Forced Air, Fireplace(s), Gas
Cooling
- Central Air
Appliances
- Included: Dryer, Dishwasher, Disposal, Microwave, Range, Refrigerator, Washer
- Laundry: Main Level, Laundry Room, In Unit
Features
- Ceiling Fan(s), Cathedral Ceiling(s), Eat-in Kitchen, Laminate Counters, Open Floorplan, Pantry, Walk-In Closet(s)
- Windows: Skylight(s)
- Basement: None
- Number of fireplaces: 1
- Fireplace features: Glass Doors, Gas Log, Great Room, Gas
Property
Parking
- Total spaces: 1
- Parking features: Detached, Electricity, Garage, Guest, Storage
- Garage spaces: 1
Features
- Levels: One
- Stories: 1
- Patio & porch: Deck, Balcony
- Exterior features: Balcony
- Has private pool: Yes
- Pool features: Community, In Ground, Outdoor Pool
- Has view: Yes
- View description: Trees/Woods
Lot
- Size: 2.37 Acres
- Features: Dead End, Wooded
Details
- Parcel number: 44205213
Construction
Type & style
- Home type: Condo
- Architectural style: Contemporary,Modern
- Property subtype: Condominium
- Attached to another structure: Yes
Materials
- Vinyl Siding
- Foundation: Slab
- Roof: Asphalt,Fiberglass
Condition
- Year built: 1988
Utilities & green energy
- Sewer: Public Sewer
- Water: Public
Community & HOA
Community
- Features: Pool
- Security: Smoke Detector(s)
- Subdivision: North Woods Condo
HOA
- Has HOA: Yes
- Services included: Association Management, Common Area Maintenance, Insurance, Maintenance Grounds, Maintenance Structure, Pool(s), Reserve Fund, Roof, Snow Removal, Trash
- HOA fee: $225 monthly
- HOA name: Northwoods Hoa
Location
- Region: Warren
Financial & listing details
- Tax assessed value: $98,000
- Annual tax amount: $1,550
- Date on market: 3/12/2024
- Cumulative days on market: 8 days
- Listing terms: Cash,Conventional,FHA
Price history
| Date | Event | Price |
|---|---|---|
| 4/12/2024 | Sold | $133,000 |
Source:  MLS Now #5023330 Report a problem MLS Now #5023330 Report a problem | ||
| 3/19/2024 | Pending sale | $133,000 |
Source: MLS Now #5023330 Report a problem | ||
| 3/12/2024 | Listed for sale | $133,000+130.9% |
Source: MLS Now #5023330 Report a problem | ||
| 2/13/2018 | Sold | $57,600-4% |
Source: MLS Now #3955168 Report a problem | ||
| 1/15/2018 | Pending sale | $60,000 |
Source: Real Living Volpini Rlty Group #3955168 Report a problem | ||
| 11/8/2017 | Listed for sale | $60,000-4.8% |
Source: Real Living Volpini Rlty Group #3955168 Report a problem | ||
| 11/23/2015 | Listing removed | $63,000 |
Source: Real Living Volpini Rlty Group #3730824 Report a problem | ||
| 10/20/2015 | Price change | $63,000-3.1% |
Source: Real Living Volpini Rlty Group #3730824 Report a problem | ||
| 7/20/2015 | Listed for sale | $65,000 |
Source: Real Living Volpini Rlty Group #3730824 Report a problem | ||
Public tax history
| Year | Property taxes | Tax assessment |
|---|---|---|
| 2025 | $1,555 +0.8% | $34,300 |
| 2024 | $1,543 -0.5% | $34,300 |
| 2023 | $1,551 +32.1% | $34,300 +50.8% |
| 2022 | $1,174 -0.1% | $22,750 |
| 2021 | $1,175 -0.4% | $22,750 |
| 2020 | $1,180 -4.8% | $22,750 |
| 2019 | $1,239 +0.9% | $22,750 |
| 2018 | $1,228 +13.1% | $22,750 |
| 2017 | $1,085 -0.6% | $22,750 +1.9% |
| 2016 | $1,092 -0.1% | $22,330 |
| 2015 | $1,094 +4.3% | $22,330 |
| 2014 | $1,049 -14.3% | $22,330 -14.9% |
| 2013 | $1,224 +0.2% | $26,250 |
| 2012 | $1,221 +1.2% | $26,250 |
| 2011 | $1,207 +2.3% | $26,250 -3.8% |
| 2010 | $1,180 +0.2% | $27,300 |
| 2009 | $1,177 +0.3% | $27,300 |
| 2008 | $1,174 +3.9% | -- |
| 2007 | $1,130 -0.4% | -- |
| 2006 | $1,135 +2.3% | -- |
| 2005 | $1,109 +11.6% | $27,300 |
| 2004 | $994 -0.7% | -- |
| 2003 | $1,001 +14.6% | -- |
| 2002 | $873 -2.3% | -- |
| 2001 | $894 +2.4% | -- |
| 2000 | $872 | -- |
Find assessor info on the county website
Neighborhood: 44483
Nearby homes
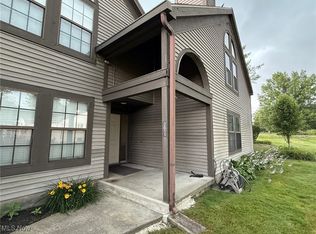
- $127,5002 bd2 ba1k sqft3811 Northwoods Ct NE UNIT 2, Warren, OH 44483Sold
- $140,0002 bd3 ba1.3k sqft3841 Northwoods Ct NE UNIT 3, Warren, OH 44483Sold

- $135,0002 bd3 ba1.3k sqft3841 Northwoods Ct NE UNIT 4, Warren, OH 44483Sold
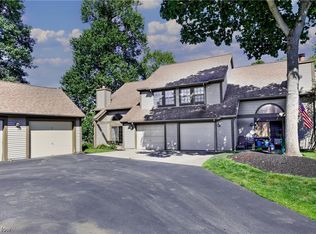
- $138,0002 bd2 ba1.1k sqft3811 Northwoods Ct NE, Warren, OH 44483Sold

- $167,0002 bd3 ba-- sqft3811 Northwoods Ct NE UNIT 4, Warren, OH 44483Sold
- $135,0003 bd3 ba1.3k sqft3841 Northwoods Ct UNIT 4, Warren, OH 44483Sold
- $155,700-- bd-- ba-- sqft3870 Northwoods Ct NE UNIT 5, Warren, OH 44483Off Market
- $---- bd-- ba-- sqft3851 Northwoods Ct NE UNIT 4, Warren, OH 44483Off Market
Nearby schools
GreatSchools rating
- 7/10Howland Middle SchoolGrades: 5-8Distance: 1.3 mi
- 7/10Howland High SchoolGrades: 9-12Distance: 1.1 mi
- NAHowland Glen Elementary SchoolGrades: 1-2Distance: 1.4 mi
Schools provided by the listing agent
- District: Howland LSD - 7808
Source: MLS Now. This data may not be complete. We recommend contacting the local school district to confirm school assignments for this home.


Get pre-qualified for a loan
At Zillow Home Loans, we can pre-qualify you in as little as 5 minutes with no impact to your credit score.An equal housing lender. NMLS #10287.
Sell for more on Zillow
Get a Zillow Showcase℠ listing at no additional cost and you could sell for .
$155,900
2% more
+$3,118
With Zillow Showcase(estimated)
$159,018
- Ohio
- Trumbull County
- Warren
- 44483
- 3860 Northwoods Ct NE Unit 6
Nearby cities
Nearby neighborhoods
Nearby zip codes
Other Warren Topics
