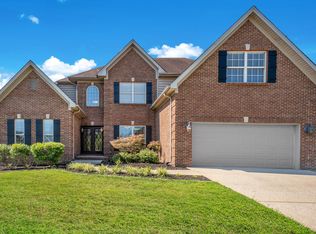
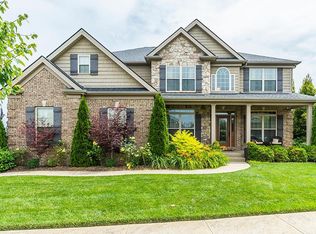
This amazing Stockton floor plan with side entry garage and 12ft. x 10ft. covered patio is under construction! 3 Bedroom, 2 full bath, laminate in entry, kitchen, dining, great room and breakfast area. 36 inch designer kitchen cabinets w/crown molding and granite couter tops. Large master w/tray ceiling and recessed can lights. Master bath with soaker tub, tiled shower, double bowl vanity and knee space and large walk in closet. Dining room features tray ceiling and recessed can lights, chair rail and wainscoting. 2 additional bedrooms, full bath, large laundry, covered 12ft. x 10ft. patio, and very large unfinished bonus room. Brokered And Advertised By: Signature Real Estate, LLC Listing Agent: Sherri L. Gilbert
This property is not currently displayed as for sale or rent on Zillow. This may be different from what's on other websites or public sources.