Skip main navigation
Closed
  • $824,500

    3860 Overlake Dr, Cumming, GA 30041

    5beds
    5,540sqft
    Single Family Residence, Residential
    Built in 2002
    0.76 Acres Lot
    $945,300 Zestimate®
    $149/sqft
    $4,783 Estimated rent

    Home value

    $945,300

    $879,000 - $1.02M

    $4,783/mo

    Zestimate® history
    Loading
    Loading...

    Owner options

    List your home for rent

    $4,783/mo

    Rent Zestimate®

    Find your next renter with Zillow Rental Manager. Plus, with online applications, you can quickly screen prospective tenants – for free.

    Learn more

    $4,783/mo

    Rent Zestimate®

    Refinance and save

    $6,296/mo

    Est. payment

    Refinancing to a lower rate could help reduce your monthly payments and save thousands over the life of the loan.

    See today's rates

    $6,296/mo

    Est. payment

    Explore your selling options

    Work with a Zillow partner agent

    Leverage their expertise and Zillow's premium Showcase listings to get your home seen by more buyers.

    Get started

    List with your own agent

    Get your home in front of millions of buyers by listing it on Zillow.

    Learn how to do it

    Sell it yourself

    Take full control of how buyers see your home on Zillow by listing For Sale by Owner (FSBO).

    List your home

    What's special

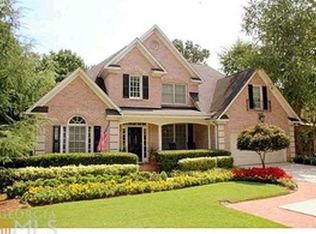
    Welcome to your forever home, where every window frames a wooded view, and your home office lets you zoom in peace without sacrificing luxury. Perfectly positioned on a quiet cul-de-sac in the sought after Chattahoochee River Club, this stunning estate offers over 4,500 square feet of beautifully designed living space on a lush 0.76 acre private lot blending timeless elegance with modern comfort. Step inside to find stylish luxury vinyl plank (LVP) flooring throughout the main level, soaring ceilings, and natural light pouring in from every angle. The spacious fireside great room flows seamlessly into the gourmet kitchen, complete with quartz countertops, stainless steel appliances, double ovens, an oversized island, and an inviting keeping room ideal for both entertaining and everyday living. The floorplan is thoughtfully designed with two private home offices, perfect for remote work, learning, or creative space. Host guests in the formal dining room, relax on the covered back deck, or unwind downstairs in the fully finished terrace level featuring a home theater, game room, full bath, flex space, and direct walkout to your serene backyard. Upstairs, retreat to the expansive primary suite with a private sitting area, spa-like bathroom with soaking tub, dual vanities, and a massive walk-in closet. Best of all, every secondary bedroom has its own private full bathroom offering ultimate comfort and privacy for family members and guests. Let’s address the elephant in the driveway. Yes, it leans. Not just a little we’re talking “hold your drink with a lid” kind of lean. The house sits below street level, and for some reason, that’s scaring folks off. But let’s talk about what that really means. You’re tucked away private, peaceful, and far from the sidewalk-staring, window peeking world. No awkward waves to strangers passing by. Just your own secluded space where the deer drop in like neighbors and the backyard feels like a hidden retreat. Flat driveways are basic. This one? It’s got character. And let’s be honest you’re not buying the slope, you’re buying the lifestyle that comes with it: quiet mornings, scenic views, and no one looking into your living room while you’re in your robe. Bonus: Seller is willing to gift a golf cart at closing or 10k in concessions with full offer.

    Zillow last checked:

    Listing updated:

    Listing Provided by:

    Simone GordonEdwards,

    Coldwell Banker Realty 770-429-0600

    Bought with:

    Dusty LaBossiere, 360083

    Century 21 Results

    Source: FMLS GA,MLS#: 7608411MLS Logo

    Facts & features

    Interior

    Bedrooms & bathrooms
    • Bedrooms: 5
    • Bathrooms: 5
    • Full bathrooms: 5
    • Main level bathrooms: 1
    • Main level bedrooms: 1
    Primary bedroom
    • Features: Oversized Master, Sitting Room, Split Bedroom Plan
    • Level: Oversized Master, Sitting Room, Split Bedroom Plan
    Bedroom
    • Features: Oversized Master, Sitting Room, Split Bedroom Plan
    Primary bathroom
    • Features: Double Vanity, Separate Tub/Shower, Soaking Tub, Vaulted Ceiling(s)
    Dining room
    • Features: Seats 12+, Separate Dining Room
    Kitchen
    • Features: Breakfast Bar, Breakfast Room, Cabinets Stain, Eat-in Kitchen, Keeping Room, Kitchen Island, Pantry Walk-In, Solid Surface Counters, Stone Counters, View to Family Room
    Heating
    • Central
    Cooling
    • Ceiling Fan(s), Central Air
    Appliances
    • Included: Dishwasher, Disposal, Electric Cooktop, Microwave, Refrigerator
    • Laundry: Common Area, Laundry Room
    Features
    • Double Vanity, Entrance Foyer, High Ceilings, High Ceilings 10 ft Main, High Speed Internet, His and Hers Closets, Recessed Lighting, Tray Ceiling(s), Vaulted Ceiling(s), Walk-In Closet(s)
    • Flooring: Carpet, Ceramic Tile, Luxury Vinyl
    • Windows: Double Pane Windows
    • Basement: Full,Partial
    • Number of fireplaces: 2
    • Fireplace features: Brick, Decorative, Double Sided, Factory Built, Family Room, Master Bedroom
    • Common walls with other units/homes: No Common Walls
    Interior area
    • Total structure area: 5,540
    • Total interior livable area: 5,540 sqft
    • Finished area above ground: 3,934
    • Finished area below ground: 1,206

    Property

    Parking
    • Total spaces: 3
    • Parking features: Attached, Driveway, Garage, Garage Faces Side, Level Driveway
    • Attached garage spaces: 3
    • Has uncovered spaces: Yes
    Accessibility
    • Accessibility features: None
    Features
    • Levels: Three Or More
    • Patio & porch: Deck, Enclosed
    • Exterior features: Private Yard, Rain Gutters
    • Pool features: None
    • Spa features: None
    • Fencing: Back Yard,Fenced,Privacy,Wood
    • Has view: Yes
    • View description: City
    • Waterfront features: None
    • Body of water: None
    Lot
    • Size: 0.76 Acres
    • Features: Back Yard, Level, Private, Wooded
    Details
    • Additional structures: None
    • Parcel number: 227 023
    • Other equipment: None
    • Horse amenities: None

    Construction

    Type & style
    • Home type: SingleFamily
    • Architectural style: European
    • Property subtype: Single Family Residence, Residential
    Materials
    • Cement Siding, Stucco
    • Foundation: Slab
    • Roof: Composition
    Condition
    • Resale
    • New construction: No
    • Year built: 2002

    Utilities & green energy

    • Electric: 220 Volts in Laundry
    • Sewer: Septic Tank
    • Water: Private
    • Utilities for property: Cable Available, Electricity Available, Phone Available, Underground Utilities, Water Available
    Green energy
    • Energy efficient items: None
    • Energy generation: None

    Community & neighborhood

    Security
    • Security features: Carbon Monoxide Detector(s), Fire Sprinkler System, Smoke Detector(s)
    Community
    • Community features: Clubhouse, Homeowners Assoc, Near Public Transport, Near Schools, Near Shopping, Near Trails/Greenway, Park, Playground, Pool, Restaurant, Tennis Court(s)
    Location
    • Region: Cumming
    • Subdivision: Chattahoochee River Club

    HOA & financial

    HOA
    • Has HOA: Yes
    • HOA fee: $1,400 annually

    Other

    Other facts
    • Ownership: Fee Simple
    • Road surface type: Paved

    Price history

    DateEventPrice
    9/12/2025Sold$824,500-2.9%$149/sqft
    Source: FMLS GA #7608411 Report a problem
    8/22/2025Pending sale$849,000$153/sqft
    Source: GAMLS #10556037 Report a problem
    8/6/2025Price change$849,000-1.1%$153/sqft
    Source: GAMLS #10556037 Report a problem
    7/22/2025Price change$858,400-1.2%$155/sqft
    Source: FMLS GA #7608411 Report a problem
    7/2/2025Listed for sale$868,400-2.4%$157/sqft
    Source: FMLS GA #7608411 Report a problem
    7/2/2025Listing removed$889,900$161/sqft
    Source: FMLS GA #7580501 Report a problem
    6/23/2025Price change$889,900-1.1%$161/sqft
    Source: GAMLS #10523355 Report a problem
    5/28/2025Price change$899,900-5.3%$162/sqft
    Source: GAMLS #10523355 Report a problem
    5/15/2025Listed for sale$950,000+11.9%$171/sqft
    Source: FMLS GA #7580501 Report a problem
    8/29/2024Sold$849,000$153/sqft
    Source: Public Record Report a problem
    5/17/2024Pending sale$849,000$153/sqft
    Source: FMLS GA #7362196 Report a problem
    5/3/2024Price change$849,000-1.2%$153/sqft
    Source: GAMLS #10276026 Report a problem
    4/5/2024Listed for sale$859,000+21%$155/sqft
    Source: GAMLS #10276026 Report a problem
    8/9/2022Sold$710,000+1.6%$128/sqft
    Source: Public Record Report a problem
    5/5/2022Pending sale$698,900$126/sqft
    Source: FMLS GA #7027358 Report a problem
    4/8/2022Listed for sale$698,900+100.5%$126/sqft
    Source: GAMLS #10036127 Report a problem
    11/12/2002Sold$348,500$63/sqft
    Source: Public Record Report a problem

    Public tax history

    YearProperty taxesTax assessment
    2025$8,189 +12.7%$333,928 +12.7%
    2024$7,263 +6.8%$296,188 +7.2%
    2023$6,799 +22.3%$276,228 +15.2%
    2022$5,559 +14.9%$239,684 +24%
    2021$4,840 +10.6%$193,232 +13.1%
    2020$4,376 -0.2%$170,788 +0%
    2019$4,383 +2.9%$170,784 +4.5%
    2017$4,260 +2%$163,436 +2.5%
    2016$4,176 $159,436 -0.7%
    2015$4,176 +11.5%$160,636 +8.5%
    2014$3,744 +3.1%$148,076 +4.2%
    2013$3,633 -0.9%$142,076 -0.9%
    2012$3,664 -0.9%$143,296 -0.9%
    2011$3,696 $144,556 -3%
    2010-- $149,056
    2009-- $149,056
    2008-- $149,056 +5.7%
    2007-- $140,960
    2006$2,985 $140,960
    2005$2,985 $140,960
    2004$2,985 -1%$140,960
    2003$3,016 +579.1%--
    2002$444 +13.2%--
    2001$392 +4.6%--
    2000$375 --

    Find assessor info on the county website

    Neighborhood: Chattahoochee River Club

    Nearby schools

    GreatSchools rating
    Schools provided by the listing agent
    • Elementary: Haw Creek
    • Middle: Lakeside - Forsyth
    • High: South Forsyth

    Source: FMLS GA. This data may not be complete. We recommend contacting the local school district to confirm school assignments for this home.

    Get a cash offer in 3 minutes
    Find out how much your home could sell for in as little as 3 minutes with a no-obligation cash offer.
    Estimated market value
    $945,300
    Get a cash offer in 3 minutes
    Find out how much your home could sell for in as little as 3 minutes with a no-obligation cash offer.
    Estimated market value
    $945,300