Skip main navigation
Sold for $330,000
  • $330,000

    3860 Pheasant Ct, Palm Harbor, FL 34685

    3beds
    1,426sqft
    Villa
    Built in 1985
    3,974 Square Feet Lot
    $329,000 Zestimate®
    $231/sqft
    $2,529 Estimated rent

    Home value

    $329,000

    $299,000 - $362,000

    $2,529/mo

    Zestimate® history
    Loading
    Loading...

    Owner options

    List your home for rent

    $2,529/mo

    Rent Zestimate®

    Find your next renter with Zillow Rental Manager. Plus, with online applications, you can quickly screen prospective tenants – for free.

    Learn more

    $2,529/mo

    Rent Zestimate®

    Refinance and save

    $2,697/mo

    Est. payment

    Refinancing to a lower rate could help reduce your monthly payments and save thousands over the life of the loan.

    See today's rates

    $2,697/mo

    Est. payment

    Explore your selling options

    Work with a Zillow partner agent

    Leverage their expertise and Zillow's premium Showcase listings to get your home seen by more buyers.

    Get started

    List with your own agent

    Get your home in front of millions of buyers by listing it on Zillow.

    Learn how to do it

    Sell it yourself

    Take full control of how buyers see your home on Zillow by listing For Sale by Owner (FSBO).

    List your home

    What's special

    En suite bathroomPeaceful fountainFrench doorsCul-de-sac locationOpen floorplanBeautiful arched windowsNewer refrigerator
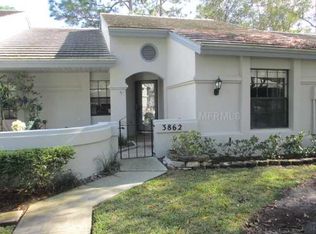
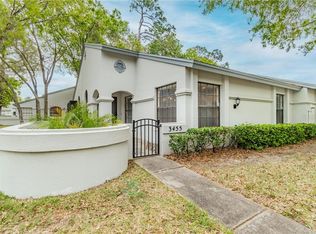
    Location, Location, Location! MUST VIEW VIRTUAL TOUR! Beautiful, 2/3 Bedroom, 2 Full Bath One Story Maintenance Free Villa Nestled in Desirable, "The Clearing" Enclave of Lansbrook! Rarely Available End Unit is the Largest Villa in The Clearing with 1426 Sq. Ft. Beautiful Cul-de-Sac Location Backing to Pond. This Open Floorplan Boasts 10 Ft. Ceilings in the Great Room with Beautiful Arched Windows. The Eat-In Kitchen Includes Stainless Steel Appliances, Neutral Tile Flooring (Large 24 Inch), Pantry, and Plenty of Cabinet and Counter Space. Spacious Master Bedroom Has En Suite Bathroom, Linen Closet, and Large Walk-In Closet. The Split Bedroom Floorplan Features a Large 2nd Bedroom, Full Hall Bath and Linen Closet. The 3rd Bedroom Option is Currently Being Used as An Office and Has French Doors and Access to Lanai! The Screened in Lanai Has Beautiful Views of the Landscaping and Pond to Enjoy Morning Coffee While Watching the Sun Rise Through the Palm Trees and Relaxing Evenings Listening to the Peaceful Fountain...There is Plenty of Closet and Storage Space with 2 additional Hall Closets, an Interior Attic with Pull Down Stairs, and Additional Locked Storage Closet in the Back....Home Updates include Newer Hot Water Heater (2018), Newer Washer/Dryer (2019), Newer Refrigerator (2019), Resurfaced Courtyard and Lanai (2020), Newer Lennox 2.5 Ton AC (2018), New Blower Motor Fan (2023), New AC Condenser Coil (2023). The Affordable HOA Fee Covers Roof! (New Roof 2017), Exterior Paint, Exterior Maintenance, Water, Sewer, Trash, Lawncare and Community Pool! Beautiful Area to Enjoy Walking, Biking, and a Less than 1 Mile to YMCA, Lansbrook Golf Course & Shopping! Easy Access to Beaches, Parks and Tampa International Airport! Pet Friendly, Dogs OK...No Size or Weight Restrictions! NO Flood Insurance Required... Furnished is Optional!

    Zillow last checked:

    Listing updated:

    Listed by:

    Pam Potoczek 727-344-9912,

    EXP REALTY LLC 888-883-8509,

    Michael Potoczek 727-344-9912,

    EXP REALTY LLC

    Bought with:

    Pam Potoczek, 3421290

    EXP REALTY LLC

    Source: Stellar MLS,MLS#: TB8435130MLS LogoOriginating MLS: Sarasota - Manatee

    Facts & features

    Interior

    Bedrooms & bathrooms
    • Bedrooms: 3
    • Bathrooms: 2
    • Full bathrooms: 2
    Rooms
    • Room types: Attic, Den/Library/Office, Utility Room, Storage Rooms
    Primary bedroom
    • Features: Ceiling Fan(s), En Suite Bathroom, Walk-In Closet(s)
    • Level: First
    • Area: 176 Square Feet
    • Dimensions: 16x11
    Bedroom 2
    • Features: Ceiling Fan(s), Built-in Closet
    • Level: First
    • Area: 154 Square Feet
    • Dimensions: 14x11
    Balcony porch lanai
    • Features: Ceiling Fan(s)
    • Level: First
    Dining room
    • Level: First
    • Area: 140 Square Feet
    • Dimensions: 14x10
    Great room
    • Features: Ceiling Fan(s), Storage Closet
    • Level: First
    • Area: 306 Square Feet
    • Dimensions: 18x17
    Kitchen
    • Features: Pantry
    • Level: First
    • Area: 140 Square Feet
    • Dimensions: 14x10
    Heating
    • Central, Electric
    Cooling
    • Central Air
    Appliances
    • Included: Dishwasher, Disposal, Dryer, Electric Water Heater, Microwave, Range, Range Hood, Refrigerator, Washer, Water Softener
    • Laundry: Inside, Laundry Closet
    Features
    • Ceiling Fan(s), Eating Space In Kitchen, High Ceilings, Living Room/Dining Room Combo, Open Floorplan, Split Bedroom, Walk-In Closet(s)
    • Flooring: Carpet, Ceramic Tile
    • Windows: Window Treatments
    • Has fireplace: No
    • Common walls with other units/homes: End Unit
    Interior area
    • Total structure area: 1,426
    • Total interior livable area: 1,426 sqft

    Property

    Parking
    • Total spaces: 1
    • Parking features: Carport
    • Carport spaces: 1
    Features
    • Levels: One
    • Stories: 1
    • Patio & porch: Patio, Porch, Screened
    • Exterior features: Irrigation System
    • Has view: Yes
    • View description: Water, Pond
    • Has water view: Yes
    • Water view: Water,Pond
    • Waterfront features: Pond
    Lot
    • Size: 3,974 Square Feet
    • Residential vegetation: Mature Landscaping
    Details
    • Parcel number: 282716158410000830
    • Zoning: PUD
    • Special conditions: None

    Construction

    Type & style
    • Home type: SingleFamily
    • Property subtype: Villa
    Materials
    • Block, Stucco
    • Foundation: Slab
    • Roof: Shingle
    Condition
    • New construction: No
    • Year built: 1985

    Utilities & green energy

    • Sewer: Public Sewer
    • Water: Public
    • Utilities for property: Cable Available, Fire Hydrant, Sprinkler Recycled, Street Lights

    Community & HOA

    Community
    • Features: Deed Restrictions, Golf Carts OK, Pool, Sidewalks
    • Pet fee: $0 monthly
    • Subdivision: CLEARING, THE
    HOA
    • Has HOA: Yes
    • Amenities included: Pool
    • Services included: Community Pool, Maintenance Structure, Maintenance Grounds, Pool Maintenance, Sewer, Trash, Water
    • HOA fee: $427 monthly
    • HOA name: The Melrose Management Partnership / Allison
    • HOA phone: 727-787-3461
    • Second HOA name: Tarpon Lakes Villages Association
    Location
    • Region: Palm Harbor

    Financial & listing details

    • Price per square foot: $231/sqft
    • Tax assessed value: $271,086
    • Annual tax amount: $4,172
    • Date on market: 10/10/2025
    • Cumulative days on market: 7 days
    • Listing terms: Cash,Conventional,FHA,VA Loan
    • Ownership: Fee Simple
    • Total actual rent: 0
    • Road surface type: Asphalt

    Price history

    DateEventPrice
    11/6/2025Sold$330,000$231/sqft
    Source: Stellar MLS #TB8435130 Report a problem
    10/17/2025Pending sale$330,000$231/sqft
    Source: Stellar MLS #TB8435130 Report a problem
    10/10/2025Listed for sale$330,000+22.2%$231/sqft
    Source: Stellar MLS #TB8435130 Report a problem
    5/4/2021Sold$270,000+3.9%$189/sqft
    Source: Public Record Report a problem
    3/15/2021Pending sale$259,900$182/sqft
    Source: Stellar MLS #U8116218 Report a problem
    3/12/2021Listed for sale$259,900+57.5%$182/sqft
    Source: Stellar MLS #U8116218 Report a problem
    5/1/2009Sold$165,000-8.3%$116/sqft
    Source: Public Record Report a problem
    1/31/2009Listed for sale$179,900+63.5%$126/sqft
    Source: Paul Dugan #7394114 Report a problem
    10/13/2000Sold$110,000+11.1%$77/sqft
    Source: Public Record Report a problem
    10/19/1998Sold$99,000$69/sqft
    Source: Public Record Report a problem

    Public tax history

    YearProperty taxesTax assessment
    2024$4,172 +0.2%$271,086 +1.5%
    2023$4,164 +2.9%$267,057 +3%
    2022$4,046 +215.2%$259,279 +151.1%
    2021$1,284 +0.8%$103,276 +1.4%
    2020$1,273 +2.5%$101,850 +2.3%
    2019$1,241 $99,560 +1.9%
    2018$1,241 +2%$97,704 +2.1%
    2017$1,217 +3.1%$95,694 +2.1%
    2016$1,180 +2.6%$93,726 +0.7%
    2015$1,151 +0.9%$93,074 +0.8%
    2014$1,141 -2.9%$92,335 +1.5%
    2013$1,175 +15.4%$90,970 +1.7%
    2012$1,018 $89,449 -12.4%
    2011-- $102,128 -16.7%
    2010-- $122,553 +17.4%
    2009-- $104,387 +0.1%
    2008$1,264 $104,283 +3%
    2007-- $101,246 -25.7%
    2005-- $136,200 +18.1%
    2004$1,479 +2.2%$115,300 +7.4%
    2003$1,448 +7.3%$107,400 +3.2%
    2002$1,350 $104,100 +18.4%
    2001$1,350 +14%$87,900 +8.4%
    2000$1,184 $81,100
    Find assessor info on the county website

    Neighborhood: 34685

    Nearby schools

    GreatSchools rating
    Schools provided by the listing agent
    • Elementary: Cypress Woods Elementary-PN
    • Middle: Tarpon Springs Middle-PN
    • High: East Lake High-PN

    Source: Stellar MLS. This data may not be complete. We recommend contacting the local school district to confirm school assignments for this home.

    Get a cash offer in 3 minutes
    Find out how much your home could sell for in as little as 3 minutes with a no-obligation cash offer.
    Estimated market value
    $329,000
    Get a cash offer in 3 minutes
    Find out how much your home could sell for in as little as 3 minutes with a no-obligation cash offer.
    Estimated market value
    $329,000