Skip main navigation
Off market
  • $396,700

    3860 Polhill Dr, Perry, FL 32347

    4beds
    3,078sqft
    Single Family Residence
    Built in 1987
    5.28 Acres Lot
    $396,700 Zestimate®
    $129/sqft
    $2,519 Estimated rent

    Home value

    $396,700

    $337,000 - $456,000

    $2,519/mo

    Zestimate® history
    Loading
    Loading...

    Owner options

    List your home for rent

    $2,519/mo

    Rent Zestimate®

    Find your next renter with Zillow Rental Manager. Plus, with online applications, you can quickly screen prospective tenants – for free.

    Learn more

    $2,519/mo

    Rent Zestimate®

    Refinance and save

    $2,657/mo

    Est. payment

    Refinancing to a lower rate could help reduce your monthly payments and save thousands over the life of the loan.

    See today's rates

    $2,657/mo

    Est. payment

    Explore your selling options

    Work with a Zillow partner agent

    Leverage their expertise and Zillow's premium Showcase listings to get your home seen by more buyers.

    Get started

    List with your own agent

    Get your home in front of millions of buyers by listing it on Zillow.

    Learn how to do it

    Sell it yourself

    Take full control of how buyers see your home on Zillow by listing For Sale by Owner (FSBO).

    List your home

    What's special

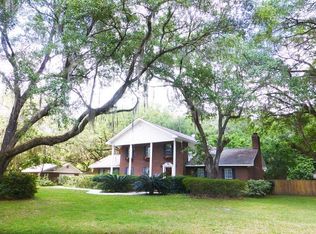
    Southern charm enhanced by large Oaks with sprawling limbs, Dogwoods and Azaleas adding their splash of color in the spring..Large white columns accenting the two story veranda setting the mood for this beautiful location and charming home with new roof and upgrades withing the last 4 years. Foyer welcomes you in with sweeping views of the downstair living area, the beautiful wood flooring and pretty wood accented stairway. Foyer is flanked by living area boasting vaulted ceilings, builtin entertainment center, two sets of glass doors with peaceful views of back lawn leading to one of two patios, Also a quality built fireplace ideal for those nippy winter evenings. Just across the Foyer from here is a spacious den that could be converted into downstairs bedroom with private entry to full bath. Continue on down the hall to formal dining room accented by bay window with window seat storage and beautiful views of back lawn and property . Easy access to kitchen. This lovely kitchen boast double oven, jenn aire stovetop with builtin grill and deep fryer, stainless steel refrigerator, lots of cabinets and wonderful counter space, breakfast bar plus desk area to plan your meals. Great view of the outside including glass door leading to patio..great access to outside grill area.Off kitchen is laundry room and garage access. Making your way up stairs you will find large master suite with recently renovated bath with super large soaker tub, separate walkin shower with pretty tile and beautiful double vanity with granite top, last but not least a large walkin closet. Upstairs in an additional three spacious bedrooms and full bath with double vanity. Another big bonus is a large well built workshop with electricity, storage area plus smaller tool shed . Absolutely beautiful lawn landscaped by nature with a little help, Paved drive and concrete walkways welcome your guest to the front door. Come view this lovely home and property charming both inside and out...Don't wait too long..

    This property is off market, which means it's not currently listed for sale or rent on Zillow. This may be different from what's available on other websites or public sources.
    Zillow last checked:

    Listing updated:

    Listed by:

    Inda G Roberts 850-295-1262,

    Professional Realty of Perry

    Bought with:

    Lindsay Calhoun, 3300354

    Focus Real Estate Group, Inc

    Source: TBR,MLS#: 279574MLS Logo

    Facts & features

    Interior

    Bedrooms & bathrooms
    • Bedrooms: 4
    • Bathrooms: 3
    • Full bathrooms: 3
    Primary bedroom
    • Dimensions: 20x14
    Bedroom 2
    • Dimensions: 13x11
    Bedroom 3
    • Dimensions: 15x11
    Bedroom 4
    • Dimensions: 14x16
    Dining room
    • Dimensions: 15x12
    Family room
    • Dimensions: 21x13
    Kitchen
    • Dimensions: 15x18
    Living room
    • Dimensions: 22x16
    Heating
    • Central, Electric, Wood
    Cooling
    • Central Air, Ceiling Fan(s), Electric
    Appliances
    • Included: Cooktop, Dishwasher, Ice Maker, Oven, Refrigerator
    Features
    • Tray Ceiling(s), Vaulted Ceiling(s), Entrance Foyer, Upper Level Primary, Walk-In Closet(s)
    • Flooring: Carpet, Hardwood, Tile
    • Has fireplace: Yes
    Interior area
    • Total structure area: 3,078
    • Total interior livable area: 3,078 sqft

    Property

    Parking
    • Total spaces: 2
    • Parking features: Garage, Two Car Garage
    • Garage spaces: 2
    Features
    • Stories: 2
    • Patio & porch: Patio
    • Fencing: Partial,Privacy
    • Has view: Yes
    • View description: None
    Lot
    • Size: 5.28 Acres
    • Dimensions: 522.36 x 440.66
    Details
    • Parcel number: 1212303040702117020
    • Special conditions: Standard

    Construction

    Type & style
    • Home type: SingleFamily
    • Architectural style: Two Story,Traditional
    • Property subtype: Single Family Residence
    Materials
    • Brick
    • Foundation: Crawlspace
    Condition
    • Year built: 1987

    Community & neighborhood

    Security
    • Security features: Security System Leased
    Community
    • Community features: Sidewalks
    Location
    • Region: Perry
    • Subdivision: Polhill URS

    Other

    Other facts
    • Listing terms: Conventional,FHA
    • Road surface type: Paved

    Price history

    DateEventPrice
    11/17/2017Sold$230,000$75/sqft
    Source: TBR #279574 Report a problem

    Public tax history

    Tax history is unavailable.

    Neighborhood: 32347

    Nearby schools

    GreatSchools rating
    Schools provided by the listing agent
    • Elementary: Taylor County Elementary School
    • Middle: Taylor County Middle School
    • High: Taylor County High School

    Source: TBR. This data may not be complete. We recommend contacting the local school district to confirm school assignments for this home.

    Get pre-qualified for a loan
    At Zillow Home Loans, we can pre-qualify you in as little as 5 minutes with no impact to your credit score.

    An equal housing lender. NMLS #10287.
