Skip main navigation
Sold for $325,000
  • $325,000

    3860 S Evanston Street, Aurora, CO 80014

    3beds
    1,896sqft
    Townhouse
    Built in 1975
    -- sqft lot
    $322,100 Zestimate®
    $171/sqft
    $2,772 Estimated rent

    Home value

    $322,100

    $303,000 - $345,000

    $2,772/mo

    Zestimate® history
    Loading
    Loading...

    Owner options

    List your home for rent

    $2,772/mo

    Rent Zestimate®

    Find your next renter with Zillow Rental Manager. Plus, with online applications, you can quickly screen prospective tenants – for free.

    Learn more

    $2,772/mo

    Rent Zestimate®

    Refinance and save

    $2,413/mo

    Est. payment

    Refinancing to a lower rate could help reduce your monthly payments and save thousands over the life of the loan.

    See today's rates

    $2,413/mo

    Est. payment

    Explore your selling options

    Work with a Zillow partner agent

    Leverage their expertise and Zillow's premium Showcase listings to get your home seen by more buyers.

    Get started

    List with your own agent

    Get your home in front of millions of buyers by listing it on Zillow.

    Learn how to do it

    Sell it yourself

    Take full control of how buyers see your home on Zillow by listing For Sale by Owner (FSBO).

    List your home

    What's special

    Private fenced rear courtyardWell-organized pantryCozy wood-burning fireplaceGleaming quartz countertopsStunning kitchenBrand-new stainless steel appliancesWhite cabinetry
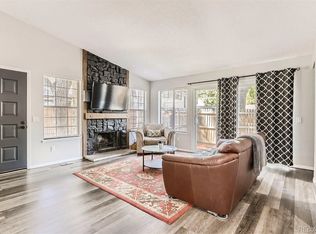
    Discover this beautifully remodeled three-bedroom townhome that perfectly balances comfort and convenience. The heart of the home features a stunning kitchen with white cabinetry, gleaming quartz countertops, brand-new stainless steel appliances, and a well-organized pantry perfect for cooking enthusiasts. Cozy wood-burning fireplace perfect for those chilly Colorado evenings. Luxury vinyl flooring flows throughout the main level, while fresh carpet and paint create a move-in-ready atmosphere on the upper level where all three bedrooms await. The finished basement adds valuable extra living space, Access your private fenced rear courtyard, an ideal spot for morning coffee or weekend barbecues. New air conditioning installed in 2022 ensures year-round comfort, while the included washer and dryer mean one less thing on your moving checklist. Practical features include covered reserved parking with an additional space available, because who doesn't need extra parking? The well-managed homeowners association maintains the property beautifully with no special assessments and FHA approved. Located next to playground and community pool, within the highly regarded Cherry Creek School district, you're also minutes from Danewood Park and convenient shopping options. This gem combines modern updates with thoughtful amenities in a community that truly feels like home. Super clean, don't miss this one!

    Zillow last checked:

    Listing updated:

    Listed by:

    Chris Grund 303-815-2505 chris@thrivedenver.com,

    Thrive Real Estate Group

    Bought with:

    Vanessa McClanahan, 100045497

    Madison & Company Properties

    Source: REcolorado as distributed by MLS GRID,MLS#: 5277062MLS Logo

    Facts & features

    Interior

    Bedrooms & bathrooms
    • Bedrooms: 3
    • Bathrooms: 2
    • Full bathrooms: 1
    • 1/2 bathrooms: 1
    • Main level bathrooms: 1
    Bedroom
    • Level: Upper
    Bedroom
    • Features: Primary Suite
    • Level: Upper
    Bedroom
    • Features: Primary Suite
    • Level: Upper
    Bathroom
    • Features: Primary Suite
    • Level: Upper
    Bathroom
    • Level: Main
    Dining room
    • Level: Main
    Great room
    • Level: Basement
    Kitchen
    • Level: Main
    Laundry
    • Level: Basement
    Living room
    • Level: Main
    Heating
    • Forced Air
    Cooling
    • Central Air
    Appliances
    • Included: Dishwasher, Disposal, Dryer, Washer
    Features
    • Ceiling Fan(s), Pantry, Quartz Counters, Smoke Free
    • Flooring: Carpet, Vinyl
    • Basement: Full,Partial
    • Number of fireplaces: 1
    • Common walls with other units/homes: 2+ Common Walls
    Interior area
    • Total structure area: 1,896
    • Total interior livable area: 1,896 sqft
    • Finished area above ground: 1,272
    • Finished area below ground: 499

    Property

    Parking
    • Total spaces: 1
    • Details: Off Street Spaces: 1
    Features
    • Levels: Two
    • Stories: 2
    • Patio & porch: Patio
    • Fencing: Full
    Details
    • Parcel number: 031662982
    • Special conditions: Standard

    Construction

    Type & style
    • Home type: Townhouse
    • Property subtype: Townhouse
    • Attached to another structure: Yes
    Materials
    • Frame
    • Foundation: Slab
    • Roof: Composition
    Condition
    • Updated/Remodeled
    • Year built: 1975

    Utilities & green energy

    • Sewer: Public Sewer
    • Water: Public
    • Utilities for property: Cable Available, Internet Access (Wired)

    Community & HOA

    Community
    • Security: Carbon Monoxide Detector(s)
    • Subdivision: The Timbers
    HOA
    • Has HOA: Yes
    • Amenities included: Clubhouse, Park, Playground, Pool
    • Services included: Maintenance Grounds, Snow Removal, Trash
    • HOA fee: $535 monthly
    • HOA name: Timbers Homeowners Association Inc
    • HOA phone: 303-841-8658
    Location
    • Region: Aurora

    Financial & listing details

    • Price per square foot: $171/sqft
    • Tax assessed value: $339,600
    • Annual tax amount: $1,682
    • Date on market: 11/7/2025
    • Listing terms: Cash,Conventional,FHA,VA Loan
    • Exclusions: Seller's Personal Properties
    • Ownership: Individual
    • Electric utility on property: Yes

    Price history

    DateEventPrice
    3/13/2026Sold$325,000$171/sqft
    Source: REcolorado as distributed by MLS GRID #5277062 Report a problem
    2/22/2026Pending sale$325,000$171/sqft
    Source: REcolorado as distributed by MLS GRID #5277062 Report a problem
    1/19/2026Price change$325,000-5.8%$171/sqft
    Source: REcolorado as distributed by MLS GRID #5277062 Report a problem
    12/23/2025Price change$345,000-1.4%$182/sqft
    Source: REcolorado as distributed by MLS GRID #5277062 Report a problem
    11/7/2025Listed for sale$350,000+316.7%$185/sqft
    Source: REcolorado as distributed by MLS GRID #5277062 Report a problem
    4/26/2024Listing removed--
    Source: Zillow Rentals Report a problem
    4/16/2024Listed for rent$2,295$1/sqft
    Source: Zillow Rentals Report a problem
    11/18/2023Listing removed--
    Source: Zillow Rentals Report a problem
    10/21/2023Listed for rent$2,295+70%$1/sqft
    Source: Zillow Rentals Report a problem
    3/12/2015Listing removed$1,350$1/sqft
    Source: Irey & Company Property Services, Inc. Report a problem
    3/10/2015Listed for rent$1,350+4.2%$1/sqft
    Source: Irey & Company Property Services, Inc. Report a problem
    3/15/2013Listing removed$1,295$1/sqft
    Source: Irey & Company Property Services,Inc. Report a problem
    3/9/2013Listed for rent$1,295+3.6%$1/sqft
    Source: Irey & Company Property Services, Inc. Report a problem
    2/12/2012Listing removed$1,250$1/sqft
    Source: Irey & Company Property Services, Inc Report a problem
    1/14/2012Listed for rent$1,250$1/sqft
    Source: Irey & Company Property Services, Inc Report a problem
    11/28/2011Sold$84,000+1.8%$44/sqft
    Source: Public Record Report a problem
    10/21/2011Pending sale$82,500$44/sqft
    Source: PUBLIC REALTY COMPANY #1017213 Report a problem
    8/13/2011Price change$82,500-10.8%$44/sqft
    Source: PUBLIC REALTY COMPANY #1017213 Report a problem
    7/16/2011Listed for sale$92,500+8.8%$49/sqft
    Source: PUBLIC REALTY COMPANY #1017213 Report a problem
    6/14/2011Sold$85,000-46.8%$45/sqft
    Source: Agent Provided Report a problem
    8/6/2002Sold$159,700+138.7%$84/sqft
    Source: Public Record Report a problem
    2/27/1995Sold$66,900$35/sqft
    Source: Public Record Report a problem

    Public tax history

    YearProperty taxesTax assessment
    2025$1,682 +13.3%$21,225 -0.4%
    2024$1,484 +14.9%$21,319 -15.6%
    2023$1,291 -0.6%$25,247 +42.6%
    2022$1,299 $17,702 -2.8%
    2021-- $18,211 +5.8%
    2020$1,244 +41%$17,210
    2019$883 --
    2018$883 +1.5%$11,894
    2017$870 $11,894 +9%
    2016-- $10,913
    2015-- $10,913 +59%
    2014$810 +40.9%$6,862 -7%
    2013$575 $7,380
    2012-- $7,380
    2011$681 +2.8%$7,380 -15.4%
    2010$662 -26.1%$8,720
    2009$896 $8,720 -25.2%
    2008-- $11,661
    2007-- $11,661 -2.3%
    2006-- $11,932
    2005-- $11,932 +7.6%
    2002$821 +18.5%$11,090 +24.9%
    2001$693 $8,880
    Find assessor info on the county website

    Neighborhood: Meadow Hills

    Nearby schools

    GreatSchools rating
    Schools provided by the listing agent
    • Elementary: Independence
    • Middle: Laredo
    • High: Smoky Hill
    • District: Cherry Creek 5

    Source: REcolorado as distributed by MLS GRID. This data may not be complete. We recommend contacting the local school district to confirm school assignments for this home.

    Get a cash offer in 3 minutes
    Find out how much your home could sell for in as little as 3 minutes with a no-obligation cash offer.
    Estimated market value
    $322,100
    Get a cash offer in 3 minutes
    Find out how much your home could sell for in as little as 3 minutes with a no-obligation cash offer.
    Estimated market value
    $322,100