***GRAND OPEN HOUSE! SATURDAY, SEPTEMBER 26TH 11AM-4PM***A Gallery in the Sky. Only home with unobstructed million-dollar Great Salt Lake views. Bountiful's East Bench, quiet cul-de-sac. Sunrise, sunset, planes across horizon. 15 min to SLC, 40 min to Park City. Brand-new roof. Stainless-steel mirror entry. White aluminum garage door. 8' x 8' picture window frames lake as art. All windows: aluminum, tempered glass, tilt-and-turn, bird-safe mesh. Crystal glass railings. Frosted glass staircase with anti-slip finish, stainless steel railings. Crystal-ball chandelier. Luminous glass partitions. Interior doors: custom solid oak, engineered. Upper floors: natural oak engineered hardwood. Main level: slip-resistant wood-look porcelain tile. Three luminous art installations: crystal van Gogh's Caf Terrace at Night; glowing marble lily; lit black-and-white marble dining table. Gourmet kitchen: soft-close cabinetry, quartz counters, touchless range hood. Bathrooms: full-slab Carrara porcelain, matte anti-slip tile, crystal-glass showers, anti-fog mirrors. New Daikin HVAC, humidity control, basement radiant heat, heated driveway, blue epoxy garage floor. Built-in blinds. HANS solar shading sealed in glass: zero power, zero maintenance, fog-proof. Private gallery where nature and art live together. Sale price excludes: all furniture, decorative/staging items, outdoor furnishings; wall art (crystal van Gogh, marble/agate lily, epoxy panels, all other paintings); all TVs/AV equipment; other personal art/collections. Seller's personal property; not part of real estate transaction unless separately negotiated in writing. Separate bill of sale required if purchased. To view the virtual tour, go to this link: https://bustosre.sharepoint.com/:v:/s/HostedTourLinks/IQDpRgYQze_DT4coZpRxY-ZwAUlqr6EJT1y5OlFW0mQR_WU?e=hTyh1G
For sale
$1,700,000
3860 S Highland Ct E, Bountiful, UT 84010
4beds
4,267sqft
Single Family Residence
Built in 1999
2,613 Square Feet Lot
$1,647,500 Zestimate®
$398/sqft
$250/mo HOA
What's special
Heated drivewayCrystal glass railingsStainless-steel mirror entryBrand-new roofBlue epoxy garage floorWhite aluminum garage doorBuilt-in blinds
- 7 days
- 429
- 14
Zillow last checked:
Listing updated:
Listed by:
Joe Reardon 801-879-8895,
KW Utah Realtors Keller Williams
Source: UtahRealEstate.com,MLS#: 2186058
Facts & features
Interior
Bedrooms & bathrooms
- Bedrooms: 4
- Bathrooms: 3
- Full bathrooms: 2
- 1/2 bathrooms: 1
- Partial bathrooms: 1
- Main level bedrooms: 2
Rooms
- Room types: Master Bathroom
Primary bedroom
- Level: First
Heating
- Electric, Central, Radiant Floor
Cooling
- Central Air
Appliances
- Included: Portable Dishwasher, Dryer, Range Hood, Refrigerator, Washer, Water Softener Owned, Disposal, Gas Range, Built-In Range, Humidifier
Features
- Wet Bar, Separate Bath/Shower, Walk-In Closet(s), Smart Thermostat
- Flooring: Hardwood, Tile
- Windows: Blinds, Double Pane Windows
- Basement: Daylight,Full,Walk-Out Access
- Number of fireplaces: 2
- Fireplace features: Fireplace Equipment, Gas Log
Interior area
- Total structure area: 4,267
- Total interior livable area: 4,267 sqft
- Finished area above ground: 2,088
- Finished area below ground: 2,179
Video & virtual tour
Property
Parking
- Total spaces: 9
- Parking features: Garage - Attached
- Attached garage spaces: 3
- Uncovered spaces: 6
Accessibility
- Accessibility features: Accessible Doors, Grip-Accessible Features
Features
- Stories: 2
- Patio & porch: Covered Deck
- Exterior features: Balcony, Lighting
- Fencing: Partial
- Has view: Yes
- View description: Lake, Mountain(s), Valley
- Has water view: Yes
- Water view: Lake
Lot
- Size: 2,613 Square Feet
- Features: Cul-De-Sac, Sprinkler: Auto-Full, Gentle Sloping
- Topography: Terrain Grad Slope
- Residential vegetation: Fruit Trees, Mature Trees, Pines
Details
- Parcel number: 012270004
- Zoning description: Single-Family
Construction
Type & style
- Home type: SingleFamily
- Architectural style: Rambler/Ranch
- Property subtype: Single Family Residence
Materials
- Stone, Stucco
- Roof: Asphalt
Condition
- Blt./Standing
- New construction: No
- Year built: 1999
- Major remodel year: 2023
Utilities & green energy
- Sewer: Public Sewer, Sewer: Public
- Water: Culinary
- Utilities for property: Natural Gas Connected, Electricity Connected, Sewer Connected, Water Connected
Community & HOA
Community
- Subdivision: Highland Oaks Pud
HOA
- Has HOA: Yes
- Amenities included: Gated, Maintenance, Snow Removal
- Services included: Maintenance Grounds
- HOA fee: $250 monthly
- HOA name: Korlin Tanner
- HOA phone: 801-390-4763
Location
- Region: Bountiful
Financial & listing details
- Price per square foot: $398/sqft
- Annual tax amount: $8,000
- Date on market: 9/17/2026
- Listing terms: Cash,Conventional
- Inclusions: Dishwasher: Portable, Dryer, Fireplace Equipment, Humidifier, Range Hood, Refrigerator, Washer, Water Softener: Own
- Acres allowed for irrigation: 0
- Electric utility on property: Yes
Estimated market value
$1,647,500
$1.57M - $1.73M
$2,940/mo
Price history
| Date | Event | Price |
|---|---|---|
| 9/18/2026 | Price change | $1,700,000+112.5%$398/sqft |
Source:  UtahRealEstate.com #2186058 Report a problem UtahRealEstate.com #2186058 Report a problem | ||
| 4/19/2022 | Pending sale | $799,900$187/sqft |
Source: UtahRealEstate.com #1801850 Report a problem | ||
| 4/12/2022 | Listed for sale | $799,900$187/sqft |
Source: UtahRealEstate.com #1801850 Report a problem | ||
Public tax history
Tax history is unavailable.
Monthly payment
Est. payment
Payment breakdown
Explore the cost of this home by adjusting the details. Changes won't be saved.Climate risks
Neighborhood: 84010
Nearby schools
Schools provided by the listing agent
- Elementary: Boulton
- Middle: Mueller Park
- High: Woods Cross
- District: Davis
Source: UtahRealEstate.com. This data may not be complete. We recommend contacting the local school district to confirm school assignments for this home.
Similar homes
- $925,0005 bd3 ba3.2k sqft1311 E Canyon Creek Dr, Bountiful, UT 84010For Sale
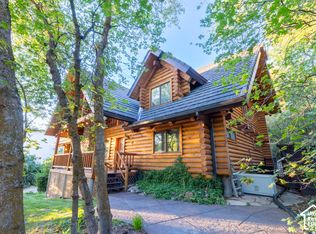
 MLS ID #2187107, Michael Budge, Windermere Real Estate. UtahRealEstate.com
 - $1,895,0005 bd5 ba5.8k sqft3252 Sunset Hollow Dr, Bountiful, UT 84010For Sale
 MLS ID #2149366, Evan Morris, Gurr Real Estate Utah, LLC. UtahRealEstate.com
 - $1,095,0006 bd4 ba4.5k sqft2767 Irene Dr, Bountiful, UT 84010For Sale
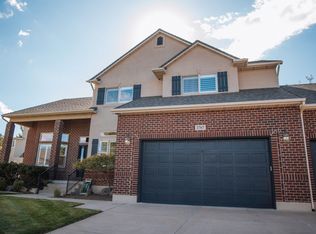 MLS ID #2185624, Jodell Hills, Equity Real Estate (Select). UtahRealEstate.com
 - $950,0006 bd4 ba4.5k sqft978 Oakwood Dr, Bountiful, UT 84010For Sale
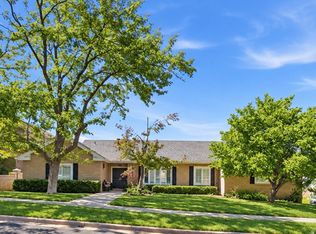 MLS ID #2184594, Phil Flanders, Homie. UtahRealEstate.com
 - $1,189,0005 bd4 ba5.2k sqft4433 S Devonshire Dr, Bountiful, UT 84010For SaleMLS ID #2174469, Bryce Hansen, Century 21 Everest. UtahRealEstate.com
- $1,670,0004 bd4 ba3.3k sqft828 N Eastcapitol Blvd, Salt Lake City, UT 84103For SaleMLS ID #2185912, Tammy Jones, Century 21 Everest (Centerville). UtahRealEstate.com
- $1,249,0004 bd4 ba3.9k sqft628 Eagle Pass, North Salt Lake, UT 84054For SaleMLS ID #2187211, Jared English, Congress Realty Inc. UtahRealEstate.com
- $889,0006 bd4 ba4.6k sqft2902 S 650 E, Bountiful, UT 84010For SaleMLS ID #2180564, Ronda Eiting, Berkshire Hathaway HomeServices Utah Properties (North Salt Lake). UtahRealEstate.com
- $1,295,0005 bd4 ba4.2k sqft1026 Springwood Dr, North Salt Lake, UT 84054For SaleMLS ID #2184665, Adam Kirkham, Summit Sotheby's International Realty. UtahRealEstate.com
- $1,350,0007 bd4 ba6.3k sqft2745 Cave Hollow Way, Bountiful, UT 84010For SaleMLS ID #2183137, Monica Rudd, Elevate Salt Lake (Bountiful). UtahRealEstate.com
- $1,099,0006 bd4 ba4.2k sqft4668 S Bountiful Ridge Dr, Bountiful, UT 84010For SaleMLS ID #2178804, Denise White, Utah's Wise Choice Real Estate. UtahRealEstate.com
- $1,249,8006 bd5 ba4.8k sqft664 E Eagle Way, North Salt Lake, UT 84054For SaleMLS ID #2187113, Dan Nix, Coldwell Banker Realty (Davis County). UtahRealEstate.com
- $975,0006 bd5 ba4.6k sqft552 Chelsea Dr, Bountiful, UT 84010For SaleMLS ID #2176387, Leonidas Loo Zevallos, Century 21 Harman Realty. UtahRealEstate.com
- $999,9005 bd4 ba4.4k sqft273 Park View Cir, Bountiful, UT 84010For SaleMLS ID #2168934, Daniel B. Berry, PMI of Utah LLC. UtahRealEstate.com
- $1,449,0006 bd4 ba4.8k sqft31 N Eaglewood Dr, North Salt Lake, UT 84054For SaleMLS ID #2176396, Dylan Lierd, Mountain Luxury Real Estate. UtahRealEstate.com
- $1,000,0004 bd3 ba4k sqft1506 S Lakeview Dr, Bountiful, UT 84010For SaleMLS ID #2152484, Tammy Casper, Equity Real Estate (Advantage). UtahRealEstate.com
- $1,398,0007 bd4 ba4.7k sqft1095 Mariwood Cir, North Salt Lake, UT 84054For SaleMLS ID #2183708, Shandell Smoot, Berkshire Hathaway HomeServices Utah Properties (North Salt Lake). UtahRealEstate.com
- $985,0006 bd4 ba3.9k sqft1138 Ironwood Cir, North Salt Lake, UT 84054For SaleMLS ID #2185738, Brooke Pagano Laulu, Signature Group Real Estate. UtahRealEstate.com
- $2,300,0004 bd4 ba4.1k sqft754 N Hilltop Rd, Salt Lake City, UT 84103For SaleMLS ID #2187089, Mony Ty, Summit Sotheby's International Realty. UtahRealEstate.com
- $1,639,0005 bd5 ba4.4k sqft1592 E Federal Heights Dr, Salt Lake City, UT 84103For SaleMLS ID #2183084, Whitney Foley, Coldwell Banker Realty (Salt Lake-Sugar House). UtahRealEstate.com
